For sale MLS# 2187728 · 49 days on the market
$799,900
It starts with a call with an agent.
5233 S Paramount Dr, Riverdale, UT 84405
About this home
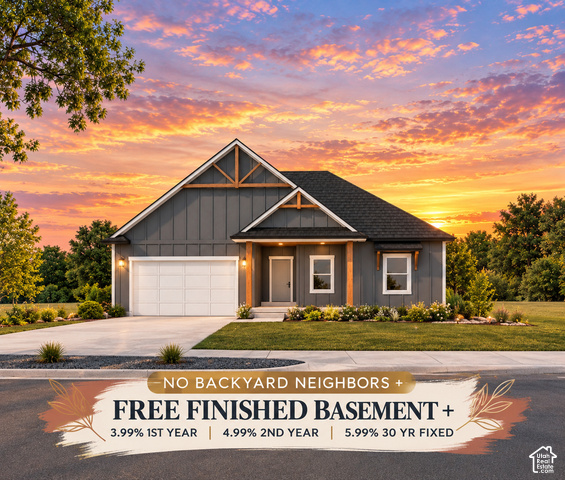
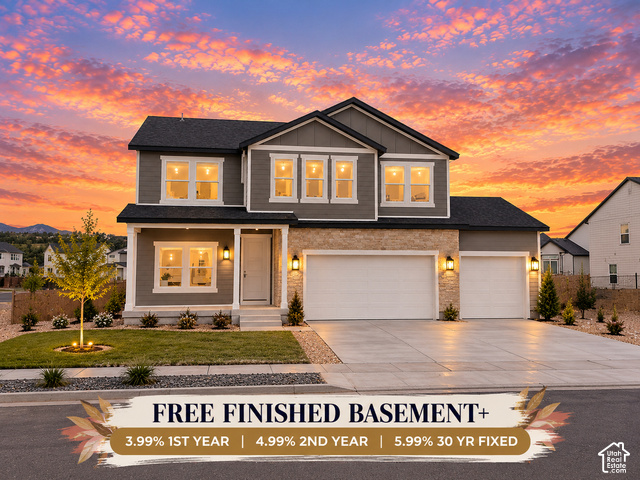
OPEN HOUSE MEETING POINT AT MODEL HOME: 917 W COLUMBIA CT, RIVERDALE, UT 84405. !! FREE FINISHED BASEMENT + 5.99% 30 year fixed + 2/1 buy down !! Est Completion: October 10th 2026. Welcome to Riverside Estates, a quiet, golf-course-adjacent neighborhood in the heart of Riverdale. This beautifully curated Summit floorplan by Fieldstone Homes pairs timeless farmhouse style with full Hardie siding, white brick accents, a 3-car garage, and a finished basement with upgraded 9' foundation walls. Inside, designer finishes shine with a gourmet kitchen featuring quartz countertops, upgraded cabinetry, a generous island, soft-close details, Whirlpool stainless appliances, gas cooktop, and ceiling-height tile backsplash. Luxury vinyl flooring, elevated lighting, and a statement fireplace with floor-to-ceiling shiplap bring warmth and polish throughout. Enjoy the peace of a tucked-away neighborhood without giving up convenience, with shopping, dining, recreation, Hill AFB, and major commuter routes nearby. Built with Fieldstone quality and backed by a new-home builder warranty, this home delivers beautiful design, modern comfort, and the peace of mind that only new construction can offer. *Rate Incentives are through builder's preferred lender,Financing incentives subject to lender qualification, terms, conditions, and availability. *Photos are virtually staged for easy visualization. Some photos are from other prior Summit listings *Landscaping is a rendering from AI but will be completed on or before October 20th 2026. * Square footage figures are provided as a courtesy estimate only and were obtained from build plans . Buyer is advised to obtain an independent measurement.
Written by the listing agent.
Location
The market in Riverdale today
$799,900 is 76% above the median asking price in Riverdale.
At $213 per sqft it asks about the city median.
60% of the listings for sale have lowered their price at least once.
From the listings for sale, as of October 25, 2026. Asking prices only: Utah does not make sold prices public.
Living in Riverdale
Riverdale is a city in southern Weber County, part of the Ogden–Clearfield Metropolitan Statistical Area, with a total area of 4.4 square miles
- 9,343 residents (2020)
- 5 named trails
- 7 named parks
Monthly payment
- Principal & interest
- $4,433
- Home insurance
- $110
- HOA
- $69
10% down ($79,990), 30-year fixed at 6.25%. Tax from the MLS record; insurance is an estimate. Not a loan offer.
Details
- Style
- Stories: 2
- Garage
- 3 cars
- Basement
- Full
- Lot
- 0.17 acres
- HOA
- $69/mo
- Subdivision
- RIVERSIDE ESTATES
See all 22 details
- Stories
- 3
- Rooms
- 22
- Basement finished
- 100%
- Parking
- Built-In, Opener
- Heating
- Forced Air, Gas: Central
- Cooling
- Central Air
- Flooring
- Carpet
- Roof
- Asphalt
- Construction
- Asphalt, Cement Siding, Other
- Water
- Culinary
- Sewer
- Sewer: Connected, Sewer: Public
- Effective year built
- 2026
- County
- Weber
- Faces
- West
- Zoning
- Single-Family
- Terms
- Cash, Conventional, FHA, VA Loan
- Bath: Primary
- Bath: Sep. Tub/Shower
- Closet: Walk-In
- Den/Office
- Disposal
- Great Room
- Kitchen: Updated
- Oven: Double
- Range/Oven: Free Stdng.
- Granite Countertops
See all 27 features
Interior
- Bath: Primary
- Bath: Sep. Tub/Shower
- Closet: Walk-In
- Den/Office
- Disposal
- Great Room
- Kitchen: Updated
- Oven: Double
- Range/Oven: Free Stdng.
- Granite Countertops
Exterior
- Double Pane Windows
- Porch: Open
- Sliding Glass Doors
Lot features
- Curb & Gutter
- Road: Paved
- Sidewalks
- Sprinkler: Auto-Part
- View: Mountain
- Drip Irrigation: Auto-Part
View
- Mountain(s)
Community amenities
- Pets Permitted
- Playground
Utilities
- Natural Gas Connected
- Electricity Connected
- Sewer Connected
- Sewer: Public
- Water Connected
Schools
Assigned schools as reported to the MLS by the listing agent. Boundaries change; confirm enrollment with the district. · Weber
Similar homes nearby
Listing courtesy of Fieldstone Realty LLC / Melody Klein. Based on information from UtahRealEstate.com as of 10/21/2026 3:33 PM. All data, including all measurements and calculations of area, is obtained from various sources and has not been, and will not be, verified by broker or the MLS. All information should be independently reviewed and verified for accuracy.