For sale MLS# 2187784 · 30 days on the market
$830,000
It starts with a call with an agent.
311 S 100 East St, Teasdale, UT 84773
About this home
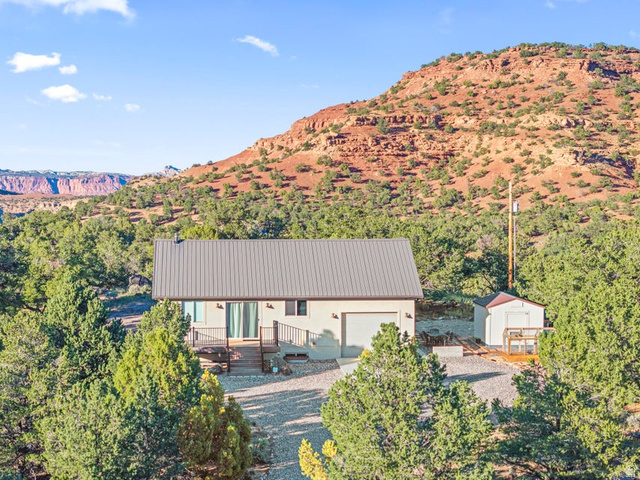
This offering presents an excellent opportunity to purchase a new, custom-built home in the lovely village of Teasdale. In the 2358 square feet of living space are three bedrooms and two and a half baths. A 508 square foot attached garage and 350 square feet of covered porches give the home a pleasant feeling of space. An electric heat pump with propane backup provides heat. Central air adds comfort when needed. Extras include a propane fireplace,custom cabinetry and wood trim. The attractive exterior is made of siding and cultured stone. Vacation rentals are allowed on the one-acre Teasdale location. The home is well-suited for year-around living, or as a second home that can be used as a vacation rental to help with expenses. The photos published are renderings of the finished home. Photos will be updated as construction progresses. An offer may be submitted at any time with closing upon completion of construction. A brand, new custom home in a beautiful spot like Teasdale is worth a serious look.
Written by the listing agent.
Monthly payment
- Principal & interest
- $4,599
- Property tax
- $51
- Home insurance
- $110
10% down ($83,000), 30-year fixed at 6.25%. Tax from the MLS record; insurance is an estimate. Not a loan offer.
Details
- Style
- Rambler/Ranch
- Garage
- 2 cars
- Basement
- None
- Lot
- 1.08 acres
- Subdivision
- WALRATH SUBDIVISION
- Stories
- 1
See all 19 details
- Rooms
- 11
- Parking
- Attached
- Heating
- Electric, Heat Pump, Propane
- Cooling
- Central Air
- Roof
- Asphalt
- Construction
- Stone, Stucco
- Water
- Culinary
- Sewer
- Septic Tank
- Effective year built
- 2026
- County
- Wayne
- Faces
- Southwest
- Zoning
- Single-Family, Short Term
- Terms
- Cash, Commercial Fin. Req.
- Double Pane Windows
- Patio: Covered
- Terrain: Grad Slope
- View: Red Rock
- View: Red Rock
- Sewer: Septic Tank
- Water Connected
Schools
Assigned schools as reported to the MLS by the listing agent. Boundaries change; confirm enrollment with the district. · Wayne
Similar homes nearby
Listing courtesy of Boulder Mountain Realty, Inc. / Cathy Bagley. Based on information from UtahRealEstate.com as of 9/28/2026 11:16 AM. All data, including all measurements and calculations of area, is obtained from various sources and has not been, and will not be, verified by broker or the MLS. All information should be independently reviewed and verified for accuracy.