For sale MLS# 2187804 · 28 days on the market
$10,400,000
It starts with a call with an agent.
1133 Snow Berry Dr, Park City, UT 84098
About this home
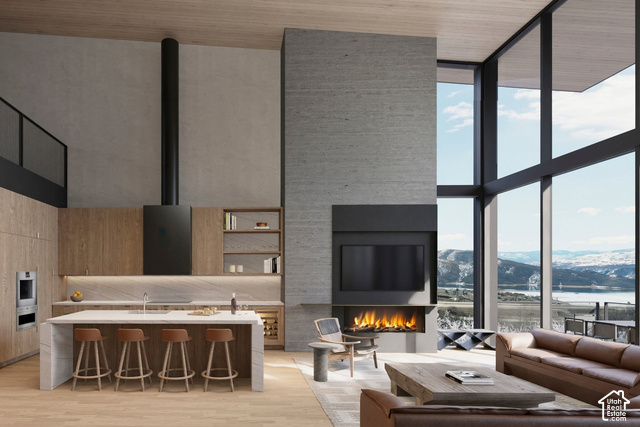
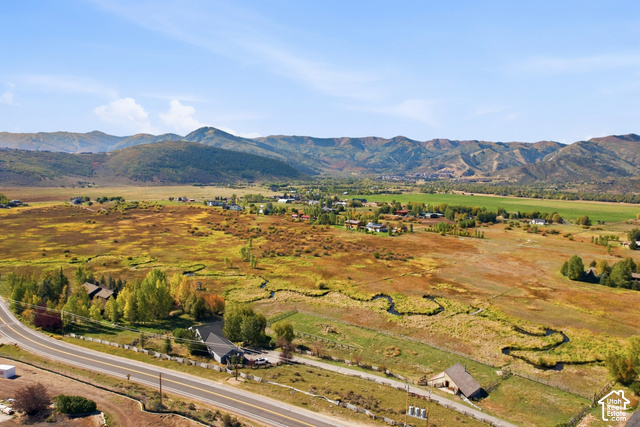
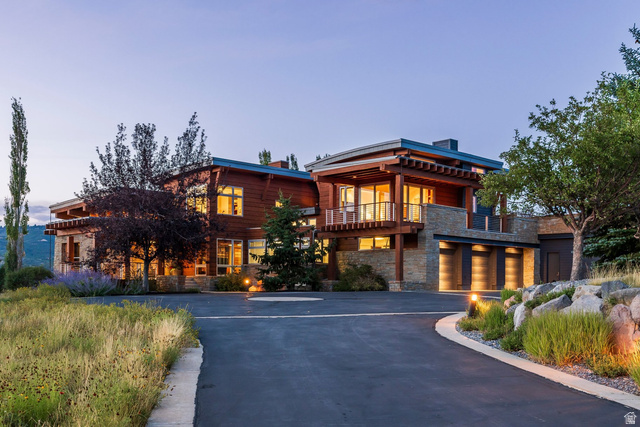
Views like none other from this Premier Glenwild Estate. Some homes capture a view -- this one commands the entire horizon. Perfectly positioned on just over three acres in Glenwild, this extraordinary residence is defined by sweeping, uninterrupted mountain and down-valley views that create a dramatic backdrop from morning to sunset. Yet what truly distinguishes the home is the remarkable level of thought behind it--an effortless floor plan, exceptional craftsmanship, and spaces designed to live as beautifully as they entertain. The heart of the home unfolds across the main level, where an expansive great room and impressive chef's kitchen open seamlessly to the outdoors. Walls of glass draw the views inside, while the outdoor kitchen, multiple fire pits and generous gathering spaces create an incredible setting for long summer evenings, intimate dinners and unforgettable nights under the Park City sky. Main-level living is exceptionally well considered, with a private guest suite, two dedicated offices and a spectacular primary suite designed as its own retreat. Step directly onto a private patio with a hot tub and outdoor fireplace--a secluded place to watch the mountains change with the seasons. Even the library has been thoughtfully conditioned for use as a sophisticated wine room. The walkout lower level takes entertaining to another scale. A massive family room provides room for a golf simulator, billiards, shuffleboard and more, while a dedicated fitness space and three beautifully appointed guest suites allow family and friends to settle in with complete comfort. An oversized garage accommodates up to five vehicles, with exceptional storage for everything that comes with the Park City lifestyle. A heated driveway adds ease throughout the winter months. Nothing feels accidental here. Every space, every transition and every amenity has been considered to create a home that is impressive in scale yet remarkably easy to live in.
Written by the listing agent.
Location
The market in Park City today
$10,400,000 is 407% above the median asking price in Park City.
At $924 per sqft it asks 6% less than the median in the city.
38% of the listings for sale have lowered their price at least once.
From the listings for sale, as of October 26, 2026. Asking prices only: Utah does not make sold prices public.
Living in Park City
Park City is a mountain resort town in Summit and Wasatch counties, located 32 miles southeast of downtown Salt Lake City along Interstate 80.
- 8,396 residents (2020)
- 2 rail stations
- 219 named trails
- 12 named parks
Monthly payment
- Principal & interest
- $57,631
- Property tax
- $3,918
- Home insurance
- $110
- HOA
- $648
10% down ($1,040,000), 30-year fixed at 6.25%. Tax from the MLS record; insurance is an estimate. Not a loan offer.
Details
- Style
- Rambler/Ranch
- Garage
- 5 cars
- Basement
- Daylight, Entrance, Full, Walk-Out Access
- Lot
- 3.02 acres
- HOA
- $648/mo
- Subdivision
- GLENWILD
See all 20 details
- Stories
- 2
- Rooms
- 29
- Basement finished
- 100%
- Parking
- Extra Height, Extra Width, Heated, Extra Length
- Heating
- Forced Air, Gas: Radiant, Radiant Floor
- Cooling
- Central Air
- Flooring
- Carpet, Hardwood, Tile
- Roof
- Metal
- Construction
- Stone, Other
- Water
- Culinary
- Sewer
- Sewer: Connected
- County
- Summit
- Zoning
- Single-Family
- Terms
- Cash, Conventional
- Bar: Wet
- Bath: Primary
- Bath: Sep. Tub/Shower
- Closet: Walk-In
- Den/Office
- Great Room
- Jetted Tub
- Oven: Double
- Range: Gas
- Basement Entrance
See all 31 features
Interior
- Bar: Wet
- Bath: Primary
- Bath: Sep. Tub/Shower
- Closet: Walk-In
- Den/Office
- Great Room
- Jetted Tub
- Oven: Double
- Range: Gas
Exterior
- Basement Entrance
- Deck; Covered
- Entry (Foyer)
- Lighting
- Patio: Covered
- Walkout
- Patio: Open
Lot features
- Secluded
- Sprinkler: Auto-Full
- View: Mountain
- View: Valley
- Drip Irrigation: Auto-Full
- View: Water
View
- Mountain(s)
- Valley
Community amenities
- On Site Security
- Security
- Snow Removal
Utilities
- Natural Gas Connected
- Electricity Connected
- Sewer Connected
- Water Connected
Schools
Assigned schools as reported to the MLS by the listing agent. Boundaries change; confirm enrollment with the district. · Park City
Similar homes nearby
Listing courtesy of Berkshire Hathaway HomeServices Utah Properties (Saddleview) / Toni Faulk. Based on information from UtahRealEstate.com as of 9/28/2026 9:52 AM. All data, including all measurements and calculations of area, is obtained from various sources and has not been, and will not be, verified by broker or the MLS. All information should be independently reviewed and verified for accuracy.