For sale MLS# 2188109 · 27 days on the market
$1,349,900
It starts with a call with an agent.
704 Cherry Creek Pkwy, Richmond, UT 84333
About this home
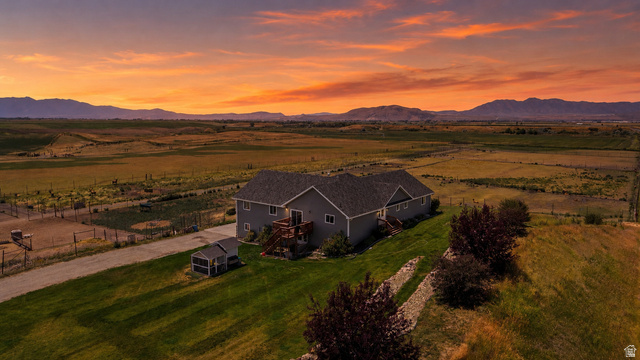
Knolls Crest is designed for the way you actually live. The kitchen is the showstopper, with a walk-in pantry that makes hosting and everyday life easier. The main floor primary suite has a walk-in shower and a soaking tub, with three more bedrooms upstairs and three in the finished basement, seven bedrooms in all. A library gives you a quiet corner to read, work, or unwind, and the landscaped grounds are finished and ready to enjoy. The ADU basement offers a flexible second living space with two full baths. Laundry is covered too, with two stacked washer and dryer units and a wash unit in the primary bath. Schedule your private tour today and see what a custom home feels like.
Written by the listing agent.
Location
Living in Richmond
Richmond is a city in Cache County, incorporated in 1868, located in the Logan metropolitan area. The city was first settled in the mid-1850s and features a dry-summer humid continental climate with hot summers and cold winters.
- 2,914 residents (2020)
- 1 named park
Monthly payment
- Principal & interest
- $7,480
- Property tax
- $358
- Home insurance
- $110
10% down ($134,990), 30-year fixed at 6.25%. Tax from the MLS record; insurance is an estimate. Not a loan offer.
Details
- Style
- Stories: 2
- Garage
- 3 cars
- Basement
- Daylight
- Lot
- 0.51 acres
- Subdivision
- KNOLLS
- Stories
- 3
See all 20 details
- Rooms
- 28
- Basement finished
- 100%
- Parking
- Attached, Extra Height, Opener, Extra Length
- Heating
- Forced Air
- Cooling
- Central Air
- Flooring
- Carpet, Laminate, Tile
- Roof
- Asphalt, Metal
- Construction
- Stone
- Water
- Culinary
- Sewer
- Sewer: Connected, Sewer: Public
- County
- Cache
- Faces
- West
- Zoning
- Single-Family
- Terms
- Cash, Conventional, Exchange
- Basement Apartment
- Bath: Primary
- Bath: Sep. Tub/Shower
- Closet: Walk-In
- Den/Office
- Oven: Gas
- Range: Gas
- Basement Entrance
- Deck; Covered
- Double Pane Windows
See all 27 features
Interior
- Basement Apartment
- Bath: Primary
- Bath: Sep. Tub/Shower
- Closet: Walk-In
- Den/Office
- Oven: Gas
- Range: Gas
Exterior
- Basement Entrance
- Deck; Covered
- Double Pane Windows
- Entry (Foyer)
- Patio: Covered
- Sliding Glass Doors
- Patio: Open
Lot features
- Road: Paved
- Sidewalks
- Sprinkler: Auto-Full
- View: Mountain
- View: Valley
- Drip Irrigation: Auto-Full
View
- Mountain(s)
- Valley
Utilities
- Natural Gas Connected
- Electricity Connected
- Sewer Connected
- Sewer: Public
- Water Connected
Schools
Assigned schools as reported to the MLS by the listing agent. Boundaries change; confirm enrollment with the district. · Cache
Similar homes nearby
Listing courtesy of Century 21 Naomi / Randi Smith. Based on information from UtahRealEstate.com as of 10/23/2026 3:37 PM. All data, including all measurements and calculations of area, is obtained from various sources and has not been, and will not be, verified by broker or the MLS. All information should be independently reviewed and verified for accuracy.