For sale MLS# 2188860 · 24 days on the market
$680,000
It starts with a call with an agent.
946 E Arlington Way, Bountiful, UT 84010
About this home
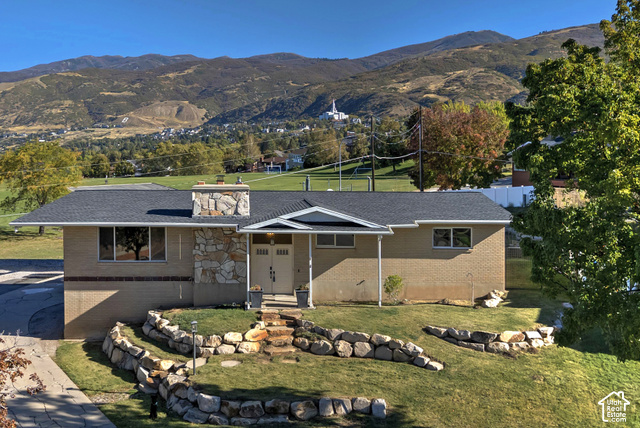
Well-cared-for home on Bountiful East Bench, with thoughtful upgrades inside and out. Major improvements include a new roof in 2026 with warranty, upgraded HVAC new in 2024, new on-demand water heater, whole-home water filtration. The kitchen features high-end appliances, double ovens, microwave drawer, antimicrobial flooring and even an indoor BBQ. Need storage? This house has plenty, including in the attic. Outside, enjoy a great yard with covered patio, beautiful tree, landscape water fountain, awesome basketball standard with lights, and a gas line ready for your BBQ! The greenhouse area is equipped with both gas and electrical service. RV parking includes both 30-amp & 50-amp service. Walkout basement. A home packed with this many practical, pricey upgrades and features is definitely worth a close look! All information provided deemed reliable, but not guaranteed; Buyer and/or agent advised to verify all.
Written by the listing agent.
Location
The market in Bountiful today
$680,000 is 23% above the median asking price in Bountiful.
At $236 per sqft it asks about the city median.
66% of the listings for sale have lowered their price at least once.
From the listings for sale, as of October 26, 2026. Asking prices only: Utah does not make sold prices public.
Living in Bountiful
Bountiful is a city in Davis County, settled in 1847 and incorporated in 1892. It serves as a bedroom community to Salt Lake City, with FrontRunner commuter rail and Legacy Parkway helping connect the area.
- 45,762 residents (2020)
- 8 named trails
- 15 named parks
Monthly payment
- Principal & interest
- $3,768
- Property tax
- $281
- Home insurance
- $110
10% down ($68,000), 30-year fixed at 6.25%. Tax from the MLS record; insurance is an estimate. Not a loan offer.
Details
- Style
- Rambler/Ranch
- Garage
- 2 cars
- Basement
- Full, Walk-Out Access
- Lot
- 0.19 acres
- Subdivision
- OAKRIDGE MANOR SUB
- Stories
- 2
See all 20 details
- Rooms
- 15
- Basement finished
- 100%
- Parking
- Attached, Opener, Electric Vehicle Charging Station, RV Electrical Hookup
- Heating
- Forced Air, Gas: Central, >= 95% efficiency
- Cooling
- Central Air
- Flooring
- Carpet, Hardwood, Linoleum, Tile
- Roof
- Asphalt
- Construction
- Brick, Stone
- Water
- Culinary, Irrigation: Pressure
- Sewer
- Sewer: Connected, Sewer: Public
- County
- Davis
- Faces
- North
- Zoning
- Single-Family
- Terms
- Cash, Conventional, FHA, VA Loan
- Disposal
- Gas Log
- Oven: Double
- Range: Countertop
- Instantaneous Hot Water
- Smart Thermostat(s)
- Double Pane Windows
- Patio: Covered
- Sliding Glass Doors
- Walkout
See all 24 features
Interior
- Disposal
- Gas Log
- Oven: Double
- Range: Countertop
- Instantaneous Hot Water
- Smart Thermostat(s)
Exterior
- Double Pane Windows
- Patio: Covered
- Sliding Glass Doors
- Walkout
Lot features
- Curb & Gutter
- Fenced: Full
- Road: Paved
- Sprinkler: Auto-Full
- Terrain: Grad Slope
- View: Mountain
- View: Valley
View
- Mountain(s)
- Valley
Utilities
- Natural Gas Connected
- Electricity Connected
- Sewer Connected
- Sewer: Public
- Water Connected
Schools
Assigned schools as reported to the MLS by the listing agent. Boundaries change; confirm enrollment with the district. · Davis
Similar homes nearby
Listing courtesy of KW Utah Realtors Keller Williams (Brickyard) / Melanie Larsen. Based on information from UtahRealEstate.com as of 10/3/2026 8:21 AM. All data, including all measurements and calculations of area, is obtained from various sources and has not been, and will not be, verified by broker or the MLS. All information should be independently reviewed and verified for accuracy.