For sale MLS# 2188895 · 24 days on the market
$887,000
It starts with a call with an agent.
1033 N High Pass Dr, Saratoga Springs, UT 84045
About this home
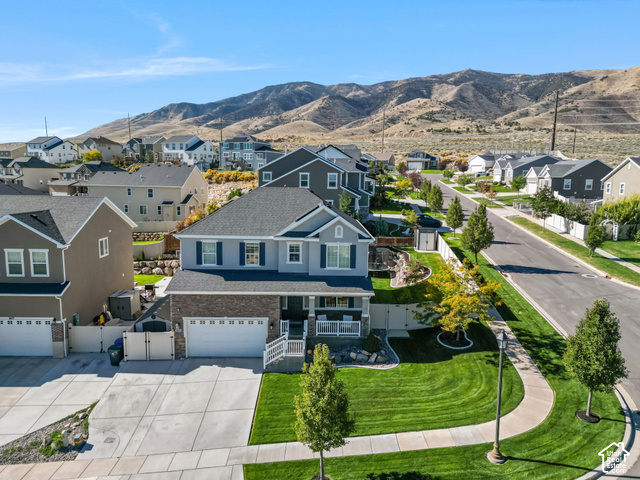
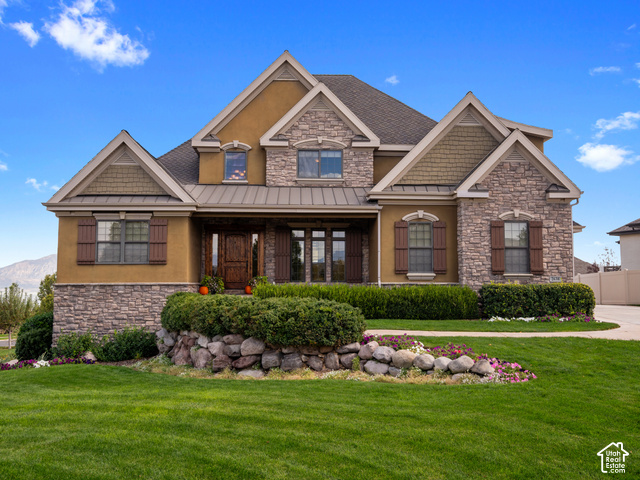
Welcome to Saratoga Springs' Ridgehorne community, a highly desired community providing an exceptional lifestyle with amenities that include a pool, hot tub, gym, clubhouse, park, and pickleball courts, offering plenty of opportunities for recreation, fitness, and relaxation close to home. This home offers five bedrooms, and a full basement with room to grow. This home pairs a main floor primary suite with four additional bedrooms upstairs. A covered front porch, stone accents, water feature and landscaped front yard create an inviting first impression. Inside, the oversized windows welcome natural light to the open living area connecting the great room, dining space, and kitchen for comfortable everyday living and entertaining with a den right off the entryway. The kitchen features contrasting white upper and dark lower cabinetry, striking veined countertops, stainless-steel appliances, and a generous island. Pendant and recessed lighting complete the space, with nearby sliding glass doors opening to the backyard. The main-floor primary suite features a tray ceiling, rich accent walls, and multiple windows. Its bathroom includes a double-sink vanity, separate shower, and soaking tub beneath a large privacy-glass window. Four upstairs bedrooms provide flexibility for guests, office space, or hobbies, while an additional gathering area offers space for movies and relaxation. The unfinished basement provides generous storage and possibilities for future customization. Outside, enjoy a backyard lawn, concrete patio, and terraced rock landscaping with stunning mountain views and overlooking the lake, ideal for outdoor dining, grilling, and unwinding.
Written by the listing agent.
Location
The neighbourhood: Ridgehorne
28 for sale · $432K–$887K asking prices
The market in Saratoga Springs today
$887,000 is 54% above the median asking price in Saratoga Springs.
At $165 per sqft it asks 20% less than the median in the city.
40% of the listings for sale have lowered their price at least once.
From the listings for sale, as of October 25, 2026. Asking prices only: Utah does not make sold prices public.
Living in Saratoga Springs
Saratoga Springs is a city in Utah County along the northwestern shores of Utah Lake, incorporated in 1997 and growing rapidly since the early 2000s. The city runs over eleven miles north to south between the lake and the foothills of the Lake Mountains.
- 37,696 residents (2020)
- 6 named trails
- 69 named parks
Monthly payment
- Principal & interest
- $4,915
- Property tax
- $264
- Home insurance
- $110
- HOA
- $105
10% down ($88,700), 30-year fixed at 6.25%. Tax from the MLS record; insurance is an estimate. Not a loan offer.
Details
- Style
- Stories: 2
- Garage
- 2 cars
- Basement
- Daylight
- Lot
- 0.2 acres
- HOA
- $105/mo
- Subdivision
- RIDGEHORNE
See all 19 details
- Stories
- 3
- Rooms
- 13
- Parking
- Attached, Built-In, Opener
- Heating
- Gas: Central, >= 95% efficiency
- Cooling
- Central Air
- Flooring
- Carpet, Laminate, Tile
- Roof
- Asphalt
- Construction
- Stone, Stucco
- Water
- Culinary, Secondary
- Sewer
- Sewer: Connected, Sewer: Public
- County
- Utah
- Zoning
- Single-Family
- Terms
- Cash, Conventional, FHA, VA Loan
- Alarm: Fire
- Bath: Primary
- Bath: Sep. Tub/Shower
- Closet: Walk-In
- Den/Office
- Disposal
- Great Room
- Range/Oven: Free Stdng.
- Granite Countertops
- Double Pane Windows
See all 26 features
Interior
- Alarm: Fire
- Bath: Primary
- Bath: Sep. Tub/Shower
- Closet: Walk-In
- Den/Office
- Disposal
- Great Room
- Range/Oven: Free Stdng.
- Granite Countertops
Exterior
- Double Pane Windows
- Sliding Glass Doors
- Patio: Open
Lot features
- Curb & Gutter
- Fenced: Part
- Road: Paved
- Sidewalks
- Sprinkler: Auto-Full
- View: Lake
- View: Mountain
View
- Lake
- Mountain(s)
Utilities
- Natural Gas Connected
- Electricity Connected
- Sewer Connected
- Sewer: Public
- Water Connected
Schools
Assigned schools as reported to the MLS by the listing agent. Boundaries change; confirm enrollment with the district. · Alpine
Similar homes nearby
More homes in Saratoga Springs ›
Listing courtesy of Real Broker, LLC / Gabrielle Schaefer. Based on information from UtahRealEstate.com as of 10/5/2026 2:22 PM. All data, including all measurements and calculations of area, is obtained from various sources and has not been, and will not be, verified by broker or the MLS. All information should be independently reviewed and verified for accuracy.