For sale MLS# 2188989 · 25 days on the market
$1,149,900
It starts with a call with an agent.
1172 W 2900 N, Lehi, UT 84043
About this home
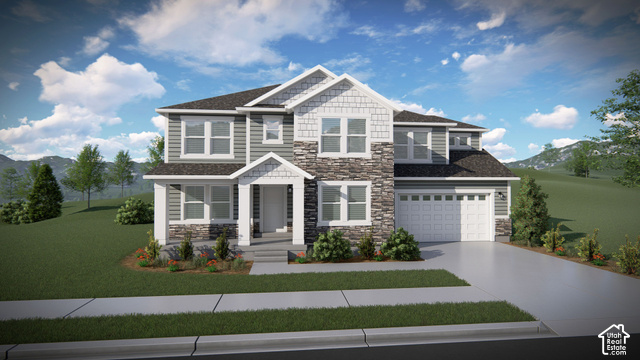
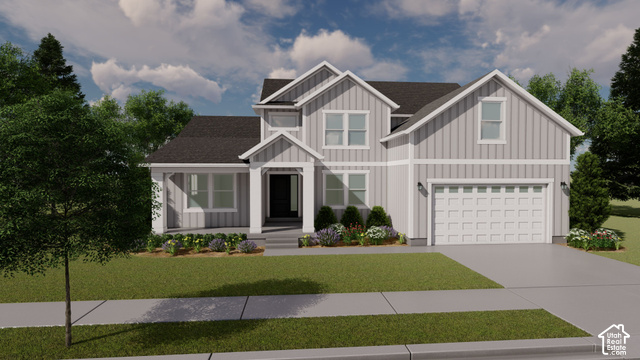
LOT#108. This 'Saltair XL' is a fantastic floor plan by Symphony Homes! This home is currently under construction and will be completed in December. This is a new community in a great location near everything! This spacious 2-story has a lot of upgrades throughout, unique features, and will have beautiful interior design and finishes! True 3-car garage! Open floorplan has a lot of natural light. Galley kitchen will have a 36" gas cooktop, double wall ovens, dining nook, and has a huge pantry with a several outlets, perfect to keep those extra kitchen appliances handy but out of the way. Enormous laundry room has lots of cabinetry and countertops. Primary Suite has a recessed ceiling, a millwork head wall, and big enough for a sitting area too. Large bathroom with dual vanity, oversized garden tub, separate tile shower, and spacious walk-in closet with shelving. Ideal and functional upstairs layout has a large loft area that overlooks the family room below with plenty of space for an office/desk setup. Both additional bedrooms upstairs have walk-in closets and have a "Jack & Jill" bathroom between them. Family room has a 2-story ceiling and a fireplace. Basement will be completely finished with large family/game room complete with a nice kitchenette/wet bar! Covered patio, upgraded insulation, LVP flooring, lots of storage space throughout. Secondary water, and equipped with active radon system. Community has common area with a playground, and walking trails that border the community. Full landscaping included! Come experience the difference in quality from this local builder of semi-custom homes.
Written by the listing agent.
Location
The market in Lehi today
$1,149,900 is 92% above the median asking price in Lehi.
At $261 per sqft it asks 13% more than the median in the city.
45% of the listings for sale have lowered their price at least once.
From the listings for sale, as of October 26, 2026. Asking prices only: Utah does not make sold prices public.
Living in Lehi
Lehi is a city in Utah County, incorporated in 1852 and the sixth city incorporated in Utah. The downtown area is designated the Lehi Main Street Historic District and is on the National Register of Historic Places.
- 75,907 residents (2020)
- 1 rail station
- 23 named trails
- 51 named parks
Monthly payment
- Principal & interest
- $6,372
- Home insurance
- $110
- HOA
- $45
10% down ($114,990), 30-year fixed at 6.25%. Tax from the MLS record; insurance is an estimate. Not a loan offer.
Details
- Style
- Stories: 2
- Garage
- 3 cars
- Basement
- Full
- Lot
- 0.13 acres
- HOA
- $45/mo
- Subdivision
- LEHI TERRACE
See all 21 details
- Stories
- 3
- Rooms
- 16
- Basement finished
- 90%
- Parking
- Attached, Opener
- Heating
- Gas: Central, >= 95% efficiency
- Cooling
- Central Air
- Flooring
- Carpet, Tile
- Roof
- Asphalt
- Construction
- Brick, Stucco, Cement Siding
- Water
- Culinary, Secondary
- Sewer
- Sewer: Public
- County
- Utah
- Faces
- South
- Zoning
- Single-Family
- Terms
- Cash, Conventional, VA Loan
- Bar: Dry
- Bar: Wet
- Bath: Primary
- Bath: Sep. Tub/Shower
- Closet: Walk-In
- Den/Office
- Disposal
- Gas Log
- Great Room
- Oven: Double
See all 25 features
Interior
- Bar: Dry
- Bar: Wet
- Bath: Primary
- Bath: Sep. Tub/Shower
- Closet: Walk-In
- Den/Office
- Disposal
- Gas Log
- Great Room
- Oven: Double
- Oven: Wall
- Range: Countertop
- Range: Gas
Exterior
- Double Pane Windows
- Patio: Covered
- Porch: Open
Lot features
- Sidewalks
- Sprinkler: Auto-Full
- View: Mountain
View
- Mountain(s)
Community amenities
- Playground
Utilities
- Natural Gas Connected
- Electricity Connected
- Sewer: Public
- Water Connected
Schools
Assigned schools as reported to the MLS by the listing agent. Boundaries change; confirm enrollment with the district. · Alpine
Similar homes nearby
Listing courtesy of Bravo Realty Services, LLC / Jessica Mann. Based on information from UtahRealEstate.com as of 10/2/2026 4:35 PM. All data, including all measurements and calculations of area, is obtained from various sources and has not been, and will not be, verified by broker or the MLS. All information should be independently reviewed and verified for accuracy.