For sale MLS# 2189055 · 24 days on the market
$739,990
It starts with a call with an agent.
65 W Carson Way, Salem, UT 84653
About this home
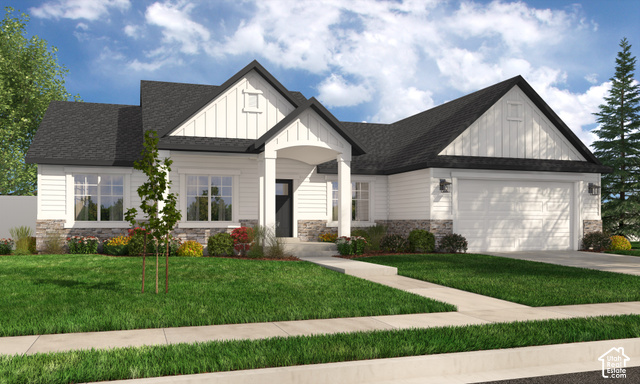
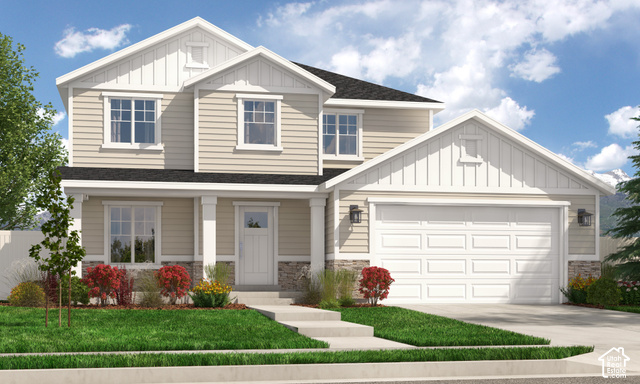
Our popular ABERDEEN floorplan comes with an open concept layout, 4 bedrooms, 2.5 bathrooms, and a 3-car garage! The Aberdeen also includes a flex room off the entry, a mudroom and a half bath near garage, as well as walk-in pantry within the kitchen. Upstairs you'll discover a loft space, spacious primary bedroom and bathroom, convenient upstairs laundry room and a full bathroom situated between the secondary bedrooms! Beautiful finishes include quartz countertops, fireplace and siligranit sink and more! Estimated COMPLETION is mid-December 2026. Seller offering incentive with using preferred lender!
Written by the listing agent.
Location
The market in Salem today
$739,990 is 10% above the median asking price in Salem.
At $204 per sqft it asks 4% less than the median in the city.
37% of the listings for sale have lowered their price at least once.
From the listings for sale, as of October 26, 2026. Asking prices only: Utah does not make sold prices public.
Living in Salem
Salem is a city in Utah County, part of the Provo–Orem metropolitan area, first settled in 1851 and originally known as Pond Town.
- 9,298 residents (2020)
- 6 named parks
Monthly payment
- Principal & interest
- $4,101
- Home insurance
- $110
10% down ($73,999), 30-year fixed at 6.25%. Tax from the MLS record; insurance is an estimate. Not a loan offer.
Details
- Style
- Stories: 2
- Garage
- 3 cars
- Basement
- Full
- Lot
- 0.32 acres
- Stories
- 3
- Rooms
- 12
See all 17 details
- Parking
- Attached
- Heating
- Forced Air, Gas: Central
- Cooling
- Central Air
- Flooring
- Carpet, Laminate, Tile
- Roof
- Asphalt
- Construction
- Asphalt, Stucco, Cement Siding
- Water
- Culinary, Irrigation: Pressure
- Sewer
- Sewer: Connected
- County
- Utah
- Zoning
- Single-Family
- Terms
- Cash, Conventional, VA Loan
- Bath: Primary
- Bath: Sep. Tub/Shower
- Closet: Walk-In
- Den/Office
- Disposal
- Range: Gas
- Range/Oven: Free Stdng.
- Double Pane Windows
- Patio: Covered
- Sliding Glass Doors
See all 16 features
Interior
- Bath: Primary
- Bath: Sep. Tub/Shower
- Closet: Walk-In
- Den/Office
- Disposal
- Range: Gas
- Range/Oven: Free Stdng.
Exterior
- Double Pane Windows
- Patio: Covered
- Sliding Glass Doors
Lot features
- Sprinkler: Auto-Part
- Drip Irrigation: Auto-Part
Utilities
- Natural Gas Connected
- Electricity Connected
- Sewer Connected
- Water Connected
Schools
Assigned schools as reported to the MLS by the listing agent. Boundaries change; confirm enrollment with the district. · Nebo
Similar homes nearby
Listing courtesy of Visionary Real Estate / Gordon Richards. Based on information from UtahRealEstate.com as of 10/22/2026 3:49 PM. All data, including all measurements and calculations of area, is obtained from various sources and has not been, and will not be, verified by broker or the MLS. All information should be independently reviewed and verified for accuracy.