For sale MLS# 2189058 · 25 days on the market
$3,349,900
It starts with a call with an agent.
1465 W Willow Brook Ln, Kaysville, UT 84037
About this home
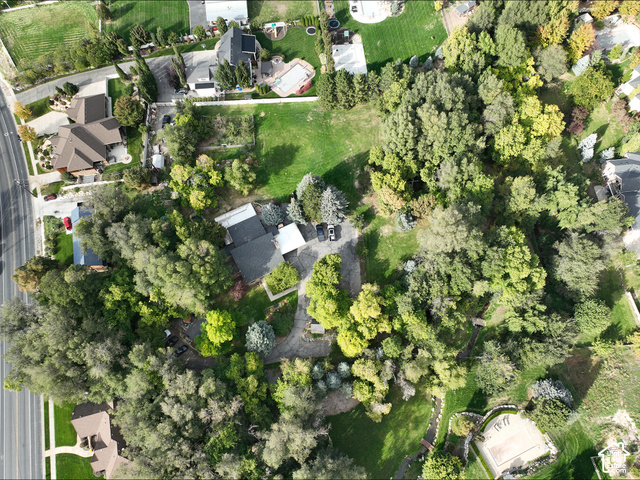
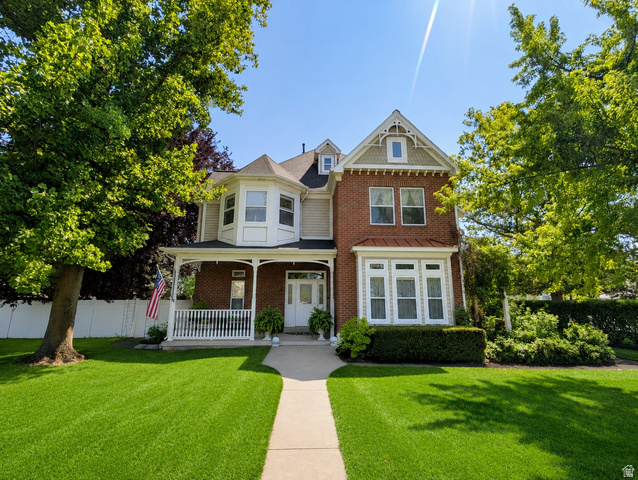
ENCORE ESTATES LOT #2. Nearly complete and already fully landscaped, Symphony Homes' newest Davis County showpiece pairs luxurious finishes with thoughtful spaces for everyday living. Expansive windows, curated details, and exceptional craftsmanship complement the home's new transitional exterior with stone accents. The open galley kitchen features high-end appliances, including a 48-inch dual-fuel range and built-in Sub-Zero refrigerator and freezer. An adjoining butler's pantry adds another Sub-Zero refrigerator and freezer, an oven, a nugget ice maker, and extensive cabinetry for storage. The primary suite offers a private retreat with oversized windows, a wood-beam ceiling, and a sitting area with a fireplace. Its spa-inspired bathroom features an oversized custom shower, freestanding tub, separate vanities, and a makeup vanity. A boutique-style wardrobe includes a convenient laundry hookup. The finished walkout lower level provides generous gathering spaces, an open theater with a projector, a wet bar, a gym, and a half bath. Three spacious bedrooms each feature a walk-in closet and a private en-suite bathroom, along with a separate laundry room on this level. On the main floor, a dedicated office includes a full wall of custom cabinetry and an en-suite half bath. Across the entry, a versatile flex room with a stone accent wall offers additional space to suit your lifestyle. Two separate epoxied two-car garages provide ample room for vehicles, storage, and hobbies, with one side extending 38 feet deep. This home is truly worthy of an Encore!
Written by the listing agent.
Location
The market in Kaysville today
$3,349,900 is 405% above the median asking price in Kaysville.
At $507 per sqft it asks 117% more than the median in the city.
58% of the listings for sale have lowered their price at least once.
From the listings for sale, as of October 25, 2026. Asking prices only: Utah does not make sold prices public.
Living in Kaysville
Kaysville is a city in Davis County, part of the Ogden–Clearfield metropolitan area, bordered by Layton to the north, Fruit Heights to the east, and Farmington to the south.
- 32,945 residents (2020)
- 3 named trails
- 11 named parks
Monthly payment
- Principal & interest
- $18,563
- Home insurance
- $110
- HOA
- $65
10% down ($334,990), 30-year fixed at 6.25%. Tax from the MLS record; insurance is an estimate. Not a loan offer.
Details
- Style
- Rambler/Ranch
- Garage
- 4 cars
- Basement
- Daylight, Entrance, Full, Walk-Out Access
- Lot
- 0.38 acres
- HOA
- $65/mo
- Subdivision
- ENCORE ESTATES
See all 21 details
- Stories
- 2
- Rooms
- 25
- Basement finished
- 95%
- Parking
- Opener, Extra Length
- Heating
- Forced Air, Gas: Central, >= 95% efficiency
- Cooling
- Central Air
- Flooring
- Carpet, Hardwood, Tile
- Roof
- Asphalt
- Construction
- Stone, Stucco
- Water
- Culinary, Secondary
- Sewer
- Sewer: Connected, Sewer: Public
- County
- Davis
- Faces
- Northwest
- Zoning
- Single-Family
- Terms
- Cash, Conventional, VA Loan
- Bar: Dry
- Bar: Wet
- Bath: Primary
- Bath: Sep. Tub/Shower
- Closet: Walk-In
- Den/Office
- Disposal
- Gas Log
- Great Room
- Oven: Double
See all 33 features
Interior
- Bar: Dry
- Bar: Wet
- Bath: Primary
- Bath: Sep. Tub/Shower
- Closet: Walk-In
- Den/Office
- Disposal
- Gas Log
- Great Room
- Oven: Double
- Oven: Wall
- Range: Gas
- Range/Oven: Free Stdng.
- Theater Room
- Smart Thermostat(s)
Exterior
- Basement Entrance
- Deck; Covered
- Double Pane Windows
- Entry (Foyer)
- Lighting
- Patio: Covered
- Porch: Open
- Sliding Glass Doors
- Walkout
Lot features
- Sidewalks
- Sprinkler: Auto-Full
- View: Mountain
View
- Mountain(s)
Utilities
- Natural Gas Connected
- Electricity Connected
- Sewer Connected
- Sewer: Public
- Water Connected
Schools
Assigned schools as reported to the MLS by the listing agent. Boundaries change; confirm enrollment with the district. · Davis
Similar homes nearby
Listing courtesy of Bravo Realty Services, LLC / Brett Cherry. Based on information from UtahRealEstate.com as of 10/7/2026 12:02 PM. All data, including all measurements and calculations of area, is obtained from various sources and has not been, and will not be, verified by broker or the MLS. All information should be independently reviewed and verified for accuracy.