For sale MLS# 2189224 · 23 days on the market
$3,395,000
It starts with a call with an agent.
6395 Silver Sage Dr, Park City, UT 84098
About this home
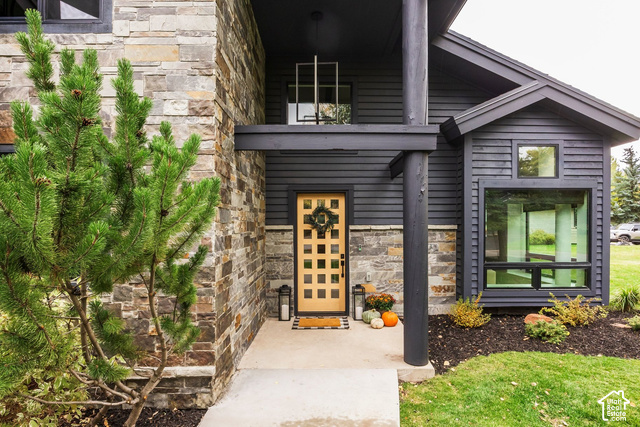
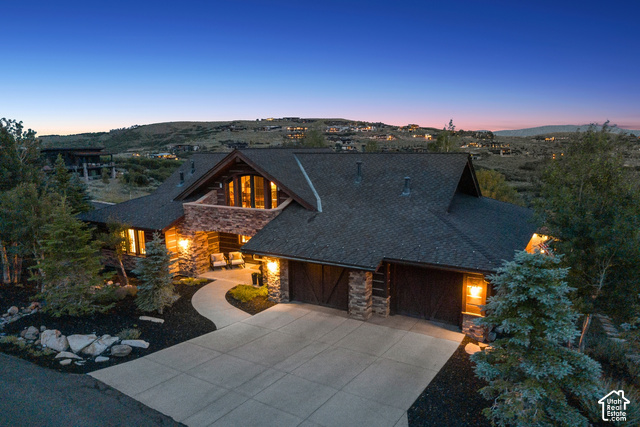
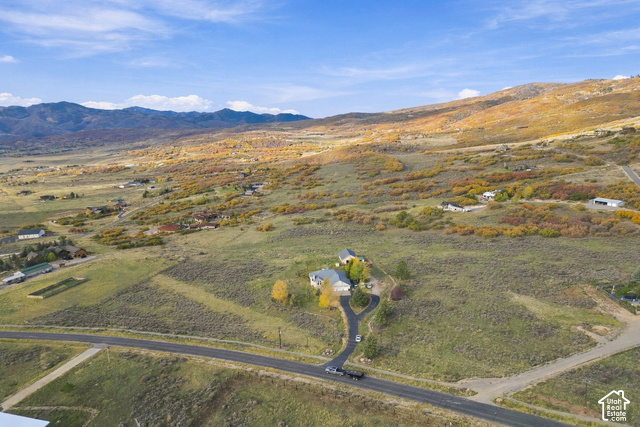
Custom contemporary home on 2.55 private acres in Trailside, designed by a well-known Park City architect. Premium construction throughout with radiant heated floors, Fleetwood doors, high ceilings, a three-car garage, and views in every direction. Built with no expense spared and at a level that would cost significantly more to replicate today. Located within Park City's inner loop with easy access to skiing, trails, Old Town, Kimball Junction, and Trailside Park. Zoned for Trailside Elementary.
Written by the listing agent.
Location
The market in Park City today
$3,395,000 is 66% above the median asking price in Park City.
At $848 per sqft it asks 14% less than the median in the city.
38% of the listings for sale have lowered their price at least once.
From the listings for sale, as of October 26, 2026. Asking prices only: Utah does not make sold prices public.
Living in Park City
Park City is a mountain resort town in Summit and Wasatch counties, located 32 miles southeast of downtown Salt Lake City along Interstate 80.
- 8,396 residents (2020)
- 2 rail stations
- 219 named trails
- 12 named parks
Monthly payment
- Principal & interest
- $18,813
- Property tax
- $671
- Home insurance
- $110
- HOA
- $3
10% down ($339,500), 30-year fixed at 6.25%. Tax from the MLS record; insurance is an estimate. Not a loan offer.
Details
- Style
- Stories: 2
- Garage
- 3 cars
- Basement
- Full, Slab, Walk-Out Access
- Lot
- 2.55 acres
- HOA
- $3/mo
- Subdivision
- HIGHLAND ESTATES SUBDIVISION
See all 22 details
- Stories
- 2
- Rooms
- 19
- Basement finished
- 100%
- Parking
- Rv Parking, Attached, Extra Height, Extra Length
- Heating
- Forced Air, Radiant Floor
- Cooling
- Central Air
- Flooring
- Concrete
- Roof
- Metal
- Construction
- Aluminum, Cedar, Stone
- Water
- Culinary
- Sewer
- Septic Tank
- Effective year built
- 2016
- County
- Summit
- Faces
- South
- Zoning
- Single-Family
- Terms
- Cash, Conventional
- Alarm: Security
- Bar: Wet
- Closet: Walk-In
- Den/Office
- Floor Drains
- Oven: Double
- Oven: Gas
- Range/Oven: Built-In
- Vaulted Ceilings
- Deck; Covered
See all 28 features
Interior
- Alarm: Security
- Bar: Wet
- Closet: Walk-In
- Den/Office
- Floor Drains
- Oven: Double
- Oven: Gas
- Range/Oven: Built-In
- Vaulted Ceilings
Exterior
- Deck; Covered
- Double Pane Windows
- Entry (Foyer)
- Horse Property
- Lighting
- Sliding Glass Doors
- Walkout
Lot features
- Cul-De-Sac
- Road: Paved
- Terrain: Grad Slope
- View: Mountain
- View: Valley
View
- Mountain(s)
- Valley
Community amenities
- Insurance
Utilities
- Natural Gas Connected
- Electricity Connected
- Sewer: Septic Tank
- Water Connected
Schools
Assigned schools as reported to the MLS by the listing agent. Boundaries change; confirm enrollment with the district. · Park City
Similar homes nearby
Listing courtesy of Town & Country Apollo Properties, LLC / Lynn C Fillmore. Based on information from UtahRealEstate.com as of 10/7/2026 11:47 AM. All data, including all measurements and calculations of area, is obtained from various sources and has not been, and will not be, verified by broker or the MLS. All information should be independently reviewed and verified for accuracy.