For sale MLS# 2189299 · 27 days on the market
$499,900
It starts with a call with an agent.
604 N Sego Way #222, Farmington, UT 84025
About this home
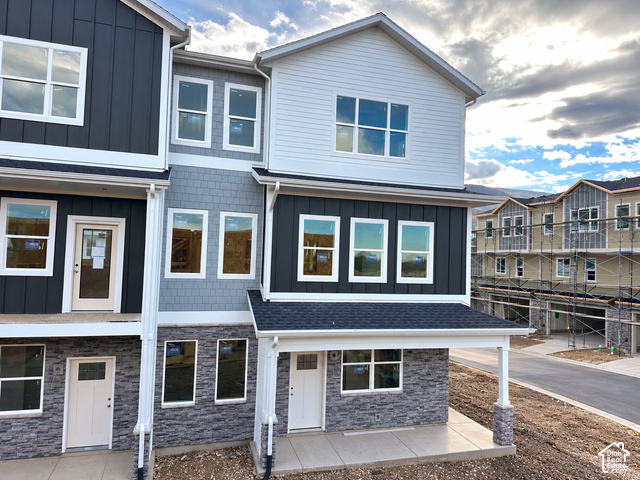
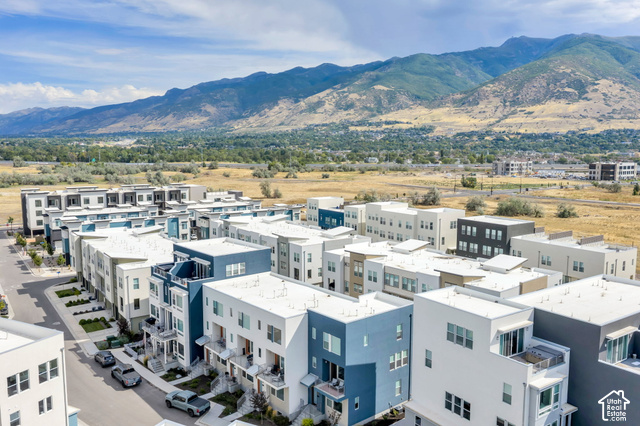
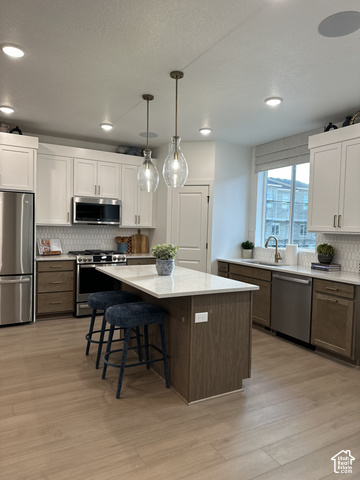
This beautifully designed 2024-built townhome offers a 3 bedroom and 2 1/2 Bathroom modern living design in one of Farmington's most desirable and fast growing areas * White Cabinetry throughout the house with White Quartz countertops * The Kitchen is equipped with stainless steel appliances along with a Walk-In Pantry, and Island Bar * Large picture windows fill the space with natural light, while the open layout creates an inviting flow perfect for everyday living and entertaining * You can access a private, enclosed deck from the family room that provides a comfortable indoor/outdoor retreat with window portals * Also included: Designer Lighting, LVP Flooring, Smart Thermostats, and energy efficient construction - all features consistent with the new Terrace Style townhomes in this community * An attached 2-car garage adds valuable storage and parking * The surrounding neighborhood offers a vibrant blend of lifestyle amenities: dining, shopping, entertainment, and the North Cottonwood Commons Park connecting directly to the Farmington Trails system and provides 6 pickleball courts, a basketball court, and various picnic areas * With highly rated schools nearby and quick access to I-15 and Legacy Parkway, this location is ideal for commuters, families, and anyone seeking a modern home in a thriving community.
Written by the listing agent.
Location
The market in Farmington today
$499,900 is 35% below the median asking price in Farmington.
At $267 per sqft it asks 3% less than the median in the city.
59% of the listings for sale have lowered their price at least once.
From the listings for sale, as of October 25, 2026. Asking prices only: Utah does not make sold prices public.
Living in Farmington
Farmington is the county seat of Davis County, located in east-central Davis County between Kaysville to the north and Centerville to the south, with the Wasatch Mountains to the east and the Great Salt Lake to the west.
- 24,531 residents (2020)
- 1 rail station
- 30 named trails
- 20 named parks
Monthly payment
- Principal & interest
- $2,770
- Property tax
- $262
- Home insurance
- $110
- HOA
- $99
10% down ($49,990), 30-year fixed at 6.25%. Tax from the MLS record; insurance is an estimate. Not a loan offer.
Details
- Style
- Townhouse; Row-end
- Garage
- 2 cars
- Basement
- None
- Lot
- 0.02 acres
- HOA
- $99/mo
- Stories
- 3
See all 18 details
- Rooms
- 11
- Parking
- Built-In, Opener
- Heating
- Forced Air, Gas: Central
- Cooling
- Central Air
- Flooring
- Carpet, Tile
- Roof
- Flat, Pitched, Rubber
- Construction
- Composition, Stucco
- Water
- Culinary
- Sewer
- Sewer: Connected, Sewer: Public
- County
- Davis
- Zoning
- Single-Family
- Terms
- Cash, Conventional, FHA, VA Loan
- Bath: Primary
- Closet: Walk-In
- Disposal
- Oven: Gas
- Range: Gas
- Range/Oven: Free Stdng.
- Video Door Bell(s)
- Deck; Covered
- Double Pane Windows
- Entry (Foyer)
See all 32 features
Interior
- Bath: Primary
- Closet: Walk-In
- Disposal
- Oven: Gas
- Range: Gas
- Range/Oven: Free Stdng.
- Video Door Bell(s)
Exterior
- Deck; Covered
- Double Pane Windows
- Entry (Foyer)
- Lighting
- Sliding Glass Doors
Lot features
- Corner Lot
- Curb & Gutter
- Road: Paved
- Sidewalks
- Sprinkler: Auto-Part
- View: Mountain
- Drip Irrigation: Auto-Part
View
- Mountain(s)
Community amenities
- Biking Trails
- Hiking Trails
- Insurance
- Maintenance
- Pet Rules
- Pets Permitted
- Snow Removal
Utilities
- Natural Gas Connected
- Electricity Connected
- Sewer Connected
- Sewer: Public
- Water Connected
Schools
Assigned schools as reported to the MLS by the listing agent. Boundaries change; confirm enrollment with the district. · Davis
Similar homes nearby
Listing courtesy of RE/MAX Associates / Scott Jessop. Based on information from UtahRealEstate.com as of 10/16/2026 12:07 PM. All data, including all measurements and calculations of area, is obtained from various sources and has not been, and will not be, verified by broker or the MLS. All information should be independently reviewed and verified for accuracy.