For sale MLS# 2189796 · 19 days on the market
$4,075,000
It starts with a call with an agent.
5874 Hawks Meadow Ln #15, Park City, UT 84098
About this home
Hawks Pass offers an intimate collection of five four-bedroom villas by Promontory HOMES, with interiors by Alder & Tweed. Featuring the newly designed, single-level Picasso and the two-level Astor Plus models, these residences are set against the striking backdrop of the Deer Valley and Park City mountains. Pre-approved floor plans and select design and construction costs incorporated into the home price streamline the path to ownership, saving buyers time and money while offering greater peace of mind. A planned community park at the heart of the neighborhood provides a tranquil setting to gather and connect. Discover a rare opportunity to make Hawks Pass home, where mountain beauty and refined living come together.
Written by the listing agent.
Location
The market in Park City today
$4,075,000 is 99% above the median asking price in Park City.
At $1,374 per sqft it asks 39% more than the median in the city.
38% of the listings for sale have lowered their price at least once.
From the listings for sale, as of October 26, 2026. Asking prices only: Utah does not make sold prices public.
Living in Park City
Park City is a mountain resort town in Summit and Wasatch counties, located 32 miles southeast of downtown Salt Lake City along Interstate 80.
- 8,396 residents (2020)
- 2 rail stations
- 219 named trails
- 12 named parks
Monthly payment
- Principal & interest
- $22,581
- Home insurance
- $110
- HOA
- $900
10% down ($407,500), 30-year fixed at 6.25%. Tax from the MLS record; insurance is an estimate. Not a loan offer.
Details
- Style
- Stories: 2
- Garage
- 2 cars
- Basement
- None
- Lot
- 0.5 acres
- HOA
- $900/mo
- Subdivision
- HAWKS PASS VILLAS
See all 17 details
- Rooms
- 13
- Parking
- Attached, Opener
- Heating
- Forced Air, Gas: Central
- Cooling
- Central Air
- Roof
- Metal
- Construction
- Stone, Other
- Water
- Culinary
- Sewer
- Sewer: Connected, Sewer: Public
- County
- Summit
- Zoning
- Single-Family, Short Term
- Terms
- Cash, Conventional
- Bath: Primary
- Closet: Walk-In
- Disposal
- Great Room
- Range: Gas
- Vaulted Ceilings
- Deck; Covered
- Walkout
- Road: Paved
- View: Mountain
See all 27 features
Interior
- Bath: Primary
- Closet: Walk-In
- Disposal
- Great Room
- Range: Gas
- Vaulted Ceilings
Exterior
- Deck; Covered
- Walkout
Lot features
- Road: Paved
- View: Mountain
- Drip Irrigation: Auto-Full
View
- Mountain(s)
Community amenities
- Biking Trails
- Clubhouse
- Fitness Center
- Hiking Trails
- Pet Rules
- Pool
- Sauna
- Security
- Spa/Hot Tub
- Tennis Court(s)
Utilities
- Natural Gas Connected
- Electricity Connected
- Sewer Connected
- Sewer: Public
- Water Connected
Schools
Assigned schools as reported to the MLS by the listing agent. Boundaries change; confirm enrollment with the district. · South Summit
Similar homes nearby
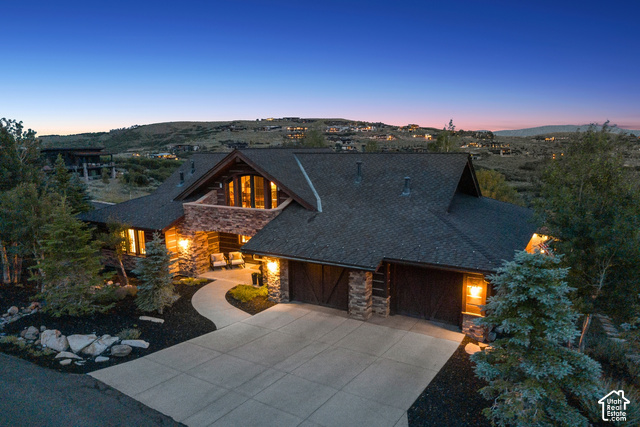
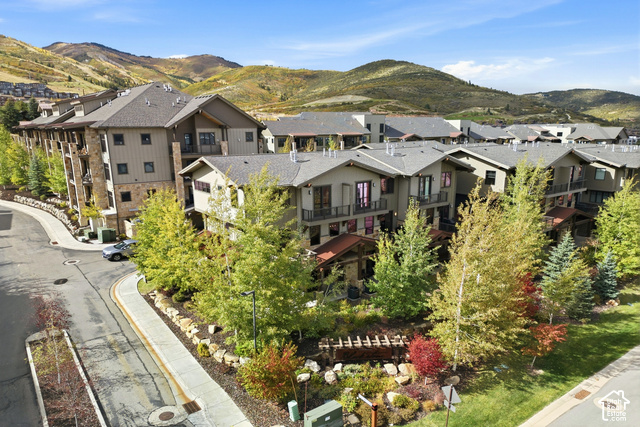
Listing courtesy of Berkshire Hathaway HomeServices Utah Properties (Saddleview) / Kevin Larsen. Based on information from UtahRealEstate.com as of 10/8/2026 2:10 PM. All data, including all measurements and calculations of area, is obtained from various sources and has not been, and will not be, verified by broker or the MLS. All information should be independently reviewed and verified for accuracy.