Under contract MLS# 2190372 · 17 days on the market
$599,900
It starts with a call with an agent.
1742 W Renaissance Way, Springville, UT 84663
About this home
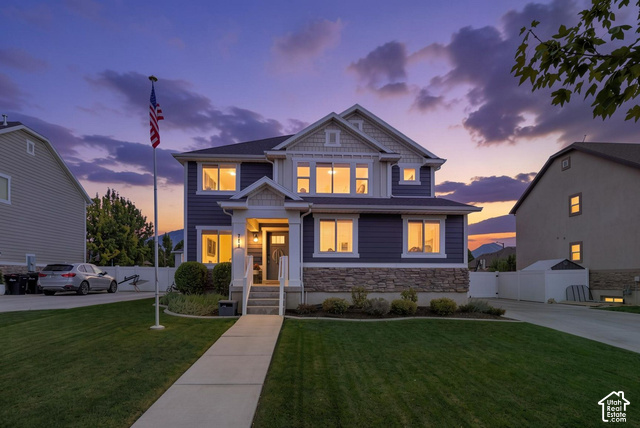
Located in one of Springville's most desirable neighborhoods, this beautifully updated home combines modern finishes, comfort, and convenience. Fresh interior paint, brand-new plush carpet, and stylish luxury vinyl plank flooring create a bright, welcoming atmosphere throughout. The kitchen is designed to impress with stainless steel appliances, gorgeous quartz countertops, and ample workspace for cooking and entertaining. Updated bathrooms feature upgraded finishes that add a touch of everyday luxury. Outside, enjoy the benefits of being near a park while maintaining quick access to shopping, dining, schools, and freeway connections. Exceptionally clean and truly move-in ready, this home offers the ideal combination of location, style, and value. Schedule your showing today!
Written by the listing agent.
Location
The market in Springville today
$599,900 is 11% above the median asking price in Springville.
At $181 per sqft it asks 26% less than the median in the city.
54% of the listings for sale have lowered their price at least once.
From the listings for sale, as of October 25, 2026. Asking prices only: Utah does not make sold prices public.
Living in Springville
Springville is a city in Utah County, part of the Provo–Orem metropolitan area, with neighboring cities including Spanish Fork and Mapleton. Known as "Art City," Springville was settled in 1850 and incorporated in 1853.
- 35,268 residents (2020)
Monthly payment
- Principal & interest
- $3,324
- Property tax
- $239
- Home insurance
- $110
- HOA
- $90
10% down ($59,990), 30-year fixed at 6.25%. Tax from the MLS record; insurance is an estimate. Not a loan offer.
Details
- Style
- Rambler/Ranch
- Garage
- 2 cars
- Basement
- Full
- Lot
- 0.27 acres
- HOA
- $90/mo
- Subdivision
- CAMELOT
See all 20 details
- Stories
- 2
- Rooms
- 16
- Basement finished
- 95%
- Parking
- Attached, Opener
- Heating
- Forced Air, Gas: Central
- Cooling
- Central Air
- Flooring
- Carpet, Tile
- Roof
- Asphalt
- Construction
- Asphalt, Stone, Stucco
- Water
- Culinary
- County
- Utah
- Faces
- South
- Zoning
- Single-Family
- Terms
- Cash, Conventional, FHA, VA Loan
- Alarm: Fire
- Bath: Primary
- Bath: Sep. Tub/Shower
- Closet: Walk-In
- Disposal
- Kitchen: Updated
- Range/Oven: Free Stdng.
- Vaulted Ceilings
- Double Pane Windows
- Patio: Open
See all 28 features
Interior
- Alarm: Fire
- Bath: Primary
- Bath: Sep. Tub/Shower
- Closet: Walk-In
- Disposal
- Kitchen: Updated
- Range/Oven: Free Stdng.
- Vaulted Ceilings
Exterior
- Double Pane Windows
- Patio: Open
Lot features
- Curb & Gutter
- Fenced: Part
- Road: Paved
- Secluded
- Sprinkler: Auto-Full
- View: Mountain
View
- Mountain(s)
Community amenities
- Barbecue
- Biking Trails
- Cable TV
- Clubhouse
- Fitness Center
- Picnic Area
- Playground
- Pool
Utilities
- Natural Gas Connected
- Electricity Connected
- Water Connected
Schools
Assigned schools as reported to the MLS by the listing agent. Boundaries change; confirm enrollment with the district. · Nebo
Similar homes nearby
Listing courtesy of Dimension Realty Services (Salt Lake City) / Matthew Peay. Based on information from UtahRealEstate.com as of 10/21/2026 12:48 PM. All data, including all measurements and calculations of area, is obtained from various sources and has not been, and will not be, verified by broker or the MLS. All information should be independently reviewed and verified for accuracy.