For sale MLS# 2190417 · 17 days on the market
$339,990
It starts with a call with an agent.
1231 N 235 E #219, Harrisville, UT 84404
About this home
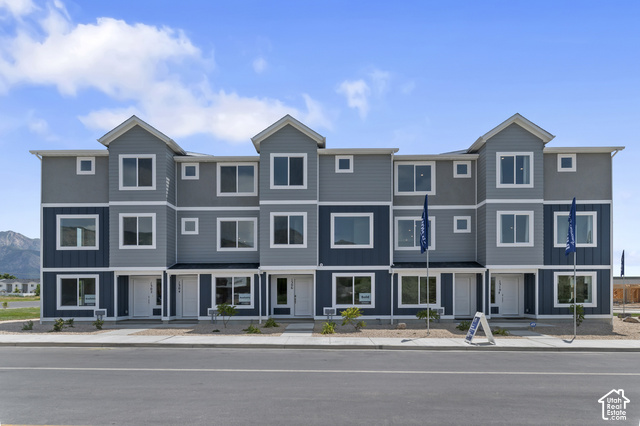
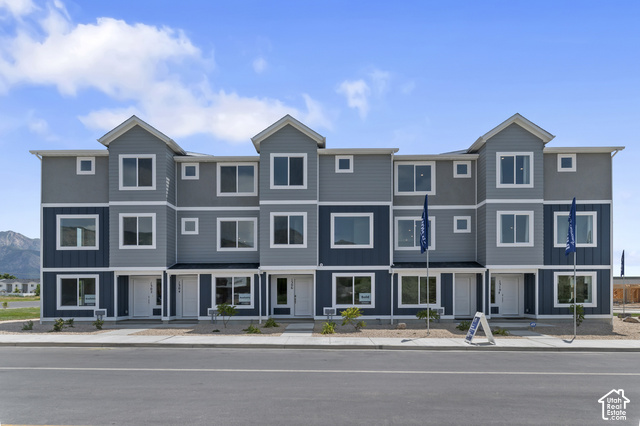
Discover the perfect blend of convenience and comfort with the Emery plan. Boasting 3 bedrooms, 3 bathrooms, and a 1-car garage, it has a HUGE open concept kitchen/living rm/dining rm with 9ft ceilings. There is a main floor bedroom (or office) with a full bathroom. Upstairs are 2 en suites: the Primary Suite, the secondary suite, and laundry closet. This home boasts incredible mountain views! You have quick access to a variety of restaurants, shopping, and the freeway " all within a 5-minute drive. Ask me about our Generous Home Warranties, Active Radon Mitigation System, and Smart Home Package which are all included. *No representation or warranties are made regarding school districts and assignments; conduct your own investigation regarding current/future school boundaries. Photos are of model home of the same floor plan. Buyers to verify actual colors, materials, and options. Square footage figures are provided as a courtesy estimate only and were obtained from building plans. ***Sales Center Hours: Open Monday, Tuesday, Thursday, Friday, and Saturday from 11:00 a.m. - 6:00 p.m. Wednesday from 1:00 p.m. - 6:00 p.m. Closed Sundays. Call for an appointment!
Written by the listing agent.
The neighbourhood: Dixon Creek
24 for sale · $319.99K–$409.99K asking prices
The market in Harrisville today
$339,990 is 12% below the median asking price in Harrisville.
At $214 per sqft it asks 10% less than the median in the city.
53% of the listings for sale have lowered their price at least once.
From the listings for sale, as of October 25, 2026. Asking prices only: Utah does not make sold prices public.
Living in Harrisville
Harrisville is a city in Weber County, part of the Ogden–Clearfield Metropolitan Statistical Area. The first permanent settlement was made in 1850, and the community was named after Martin H. Harris, a pioneer settler.
- 7,036 residents (2020)
- 3 named parks
Monthly payment
- Principal & interest
- $1,884
- Home insurance
- $110
- HOA
- $96
10% down ($33,999), 30-year fixed at 6.25%. Tax from the MLS record; insurance is an estimate. Not a loan offer.
Details
- Style
- Townhouse; Row-mid
- Garage
- 1 car
- Basement
- None
- Lot
- 0.03 acres
- HOA
- $96/mo
- Subdivision
- DIXON CREEK
See all 20 details
- Stories
- 3
- Rooms
- 11
- Parking
- Attached, Built-In, Opener
- Heating
- Forced Air, Gas: Central, >= 95% efficiency
- Cooling
- Central Air
- Flooring
- Carpet, Laminate, Vinyl
- Roof
- Asphalt
- Construction
- Stucco, Cement Siding
- Water
- Culinary
- Sewer
- Sewer: Connected, Sewer: Public
- County
- Weber
- Faces
- East
- Zoning
- Multi-Family
- Terms
- Cash, Conventional, FHA, VA Loan
- Bath: Primary
- Closet: Walk-In
- Disposal
- Range: Gas
- Range/Oven: Built-In
- Video Door Bell(s)
- Smart Thermostat(s)
- Double Pane Windows
- Playground
- Snow Removal
See all 15 features
Interior
- Bath: Primary
- Closet: Walk-In
- Disposal
- Range: Gas
- Range/Oven: Built-In
- Video Door Bell(s)
- Smart Thermostat(s)
Exterior
- Double Pane Windows
Community amenities
- Playground
- Snow Removal
Utilities
- Natural Gas Connected
- Electricity Connected
- Sewer Connected
- Sewer: Public
- Water Connected
Schools
Assigned schools as reported to the MLS by the listing agent. Boundaries change; confirm enrollment with the district. · Weber
Similar homes nearby
Listing courtesy of D.R. Horton, Inc / Gigi Volk. Based on information from UtahRealEstate.com as of 10/14/2026 3:46 PM. All data, including all measurements and calculations of area, is obtained from various sources and has not been, and will not be, verified by broker or the MLS. All information should be independently reviewed and verified for accuracy.