For sale MLS# 2190562 · 16 days on the market
$757,000
It starts with a call with an agent.
444 E Stephie Marie Ln, Salt Lake City, UT 84115
About this home
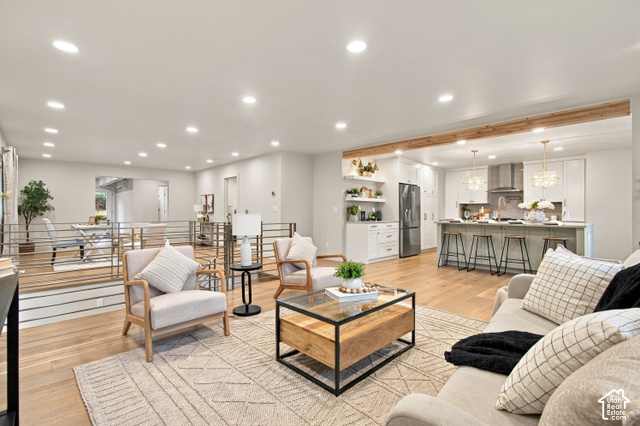
Tucked on a quiet residential lane in the heart of the Salt Lake Valley, 444 E Stephie Marie Ln combines a central location, walkable amenities, and convenient access to Utah's world-class mountains. State Street, I-15, and I-80 are just minutes away, providing easy connections to downtown Salt Lake City, the University of Utah, the airport, and the Wasatch Front. Enjoy nearby Bickley Park, trails, the S-Line streetcar, and Sugar House shopping and dining. The big-ticket items are done! A brand-new Carrier HVAC system, installed in August 2026 with a five-year warranty, features four independently controlled zones-two upstairs and two downstairs. The roof was replaced in 2020 with a 14-year warranty. Solar panels (owned) offer energy-saving benefits and the option to add battery backup. Additional features include a tankless water heater, whole-house water softener, reverse osmosis, LED lighting throughout, and a radon mitigation system. The kitchen pairs rich walnut cabinetry and soft-close hardware with quartz countertops and high-end Bosch appliances. The gas range also has a 240V connection for an electric alternative. Downstairs, a second kitchen features matching walnut cabinetry, leathered granite countertops, and a Wolf cooktop, fridge, wine cooler an inviting setup for entertaining. The custom home theater includes a 120-inch projection screen, acoustic insulation, extensive surround-sound wiring, and distinctive wood detailing. Solid knotty alder doors and trim, jetted tubs with heating options, and motorized window shades add comfort and character. CAT6 wiring throughout supports work and entertainment, while the garage includes an EV charger and extensive built-in storage. Upstairs and downstairs laundry hookups provide flexibility, and a covered patio creates a welcoming space for outdoor dining and relaxing.
Written by the listing agent.
Location
The market in Salt Lake City today
$757,000 is 46% above the median asking price in Salt Lake City.
At $287 per sqft it asks 17% less than the median in the city.
59% of the listings for sale have lowered their price at least once.
From the listings for sale, as of October 26, 2026. Asking prices only: Utah does not make sold prices public.
Living in Salt Lake City
Salt Lake City is the capital and most populous city of Utah, founded in 1847 and located in a valley near the Great Salt Lake.
- 199,723 residents (2020)
- 24 rail stations
- 79 named trails
- 101 named parks
Monthly payment
- Principal & interest
- $4,195
- Property tax
- $290
- Home insurance
- $110
10% down ($75,700), 30-year fixed at 6.25%. Tax from the MLS record; insurance is an estimate. Not a loan offer.
Details
- Style
- Rambler/Ranch
- Garage
- 2 cars
- Basement
- Daylight
- Lot
- 0.11 acres
- Subdivision
- COLUMBUS FARMS AMENDED
- Stories
- 2
See all 21 details
- Rooms
- 16
- Basement finished
- 100%
- Parking
- Attached, Built-In, Extra Height, Extra Length, Electric Vehicle Charging Station
- Heating
- Forced Air, Gas: Central, Gas: Stove, >= 95% efficiency, Passive Solar
- Cooling
- Central Air
- Flooring
- Carpet, Hardwood, Tile
- Roof
- Asphalt
- Construction
- Asphalt, Brick, Stucco
- Water
- Culinary, Irrigation
- Sewer
- Sewer: Connected
- Effective year built
- 2014
- County
- Salt Lake
- Faces
- North
- Zoning
- Single-Family
- Terms
- Cash, Conventional, FHA, VA Loan
- Alarm: Fire
- Bar: Wet
- Bath: Sep. Tub/Shower
- Closet: Walk-In
- Disposal
- Jetted Tub
- Kitchen: Updated
- Oven: Gas
- Range: Gas
- Range/Oven: Free Stdng.
See all 27 features
Interior
- Alarm: Fire
- Bar: Wet
- Bath: Sep. Tub/Shower
- Closet: Walk-In
- Disposal
- Jetted Tub
- Kitchen: Updated
- Oven: Gas
- Range: Gas
- Range/Oven: Free Stdng.
- Vaulted Ceilings
- Instantaneous Hot Water
- Granite Countertops
- Theater Room
Exterior
- Deck; Covered
- Double Pane Windows
- Sliding Glass Doors
- Storm Doors
Lot features
- Corner Lot
- Fenced: Full
- Sprinkler: Auto-Full
- View: Mountain
View
- Mountain(s)
Utilities
- Natural Gas Connected
- Electricity Connected
- Sewer Connected
- Water Connected
Schools
Assigned schools as reported to the MLS by the listing agent. Boundaries change; confirm enrollment with the district. · Granite
Similar homes nearby
More homes in Salt Lake City ›
Listing courtesy of Signature Group Real Estate / Melanie Jensen. Based on information from UtahRealEstate.com as of 10/19/2026 12:06 AM. All data, including all measurements and calculations of area, is obtained from various sources and has not been, and will not be, verified by broker or the MLS. All information should be independently reviewed and verified for accuracy.