For sale MLS# 2190665 · 14 days on the market
$979,000
It starts with a call with an agent.
1964 S 2500 E, Salt Lake City, UT 84108
About this home
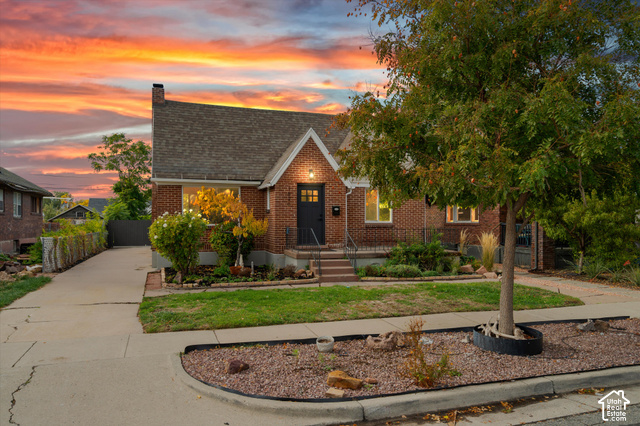
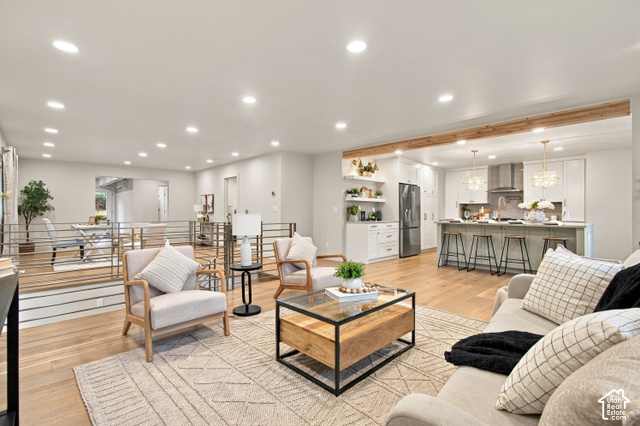
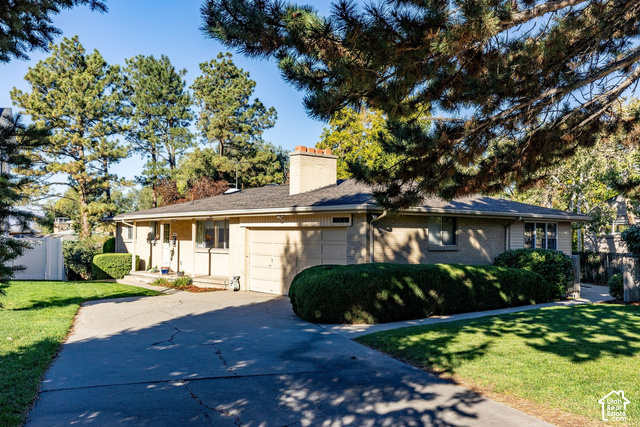
A great rambler with classic red brick and traditional charm. Spacious open floorplan. Nice big rooms. Crown molding and hardwood floors. Lower level has a potential mother-in-law setup with a full kitchen and a separate side entry. Lots of windows both floors. Three full baths. Main floor kitchen is cherrywood and granite! This home has incredible further potential. The lot is absolutely giant for this area. Premium location right off Foothill!
Written by the listing agent.
Location
The market in Salt Lake City today
$979,000 is 92% above the median asking price in Salt Lake City.
At $354 per sqft it asks about the city median.
59% of the listings for sale have lowered their price at least once.
From the listings for sale, as of October 25, 2026. Asking prices only: Utah does not make sold prices public.
Living in Salt Lake City
Salt Lake City is the capital and most populous city of Utah, founded in 1847 and located in a valley near the Great Salt Lake.
- 199,723 residents (2020)
- 24 rail stations
- 79 named trails
- 101 named parks
Monthly payment
- Principal & interest
- $5,425
- Property tax
- $390
- Home insurance
- $110
10% down ($97,900), 30-year fixed at 6.25%. Tax from the MLS record; insurance is an estimate. Not a loan offer.
Details
- Style
- Rambler/Ranch
- Garage
- 1 car
- Basement
- Daylight, Full, Walk-Out Access
- Lot
- 0.32 acres
- Subdivision
- LAURELHURST
- Stories
- 2
See all 20 details
- Rooms
- 20
- Basement finished
- 98%
- Parking
- Parking: Uncovered, Attached
- Heating
- Forced Air, Gas: Central
- Cooling
- Central Air
- Flooring
- Carpet, Hardwood, Tile
- Roof
- Asphalt
- Construction
- Brick
- Water
- Culinary
- Sewer
- Sewer: Connected, Sewer: Public
- Effective year built
- 2006
- County
- Salt Lake
- Zoning
- Single-Family
- Terms
- Cash, Conventional
- Basement Apartment
- Den/Office
- Disposal
- Floor Drains
- Kitchen: Second
- Kitchen: Updated
- Mother-in-Law Apt.
- Range/Oven: Free Stdng.
- Granite Countertops
- Basement Entrance
See all 30 features
Interior
- Basement Apartment
- Den/Office
- Disposal
- Floor Drains
- Kitchen: Second
- Kitchen: Updated
- Mother-in-Law Apt.
- Range/Oven: Free Stdng.
- Granite Countertops
Exterior
- Basement Entrance
- Double Pane Windows
- Entry (Foyer)
- Lighting
- Patio: Covered
Lot features
- Curb & Gutter
- Fenced: Part
- Road: Paved
- Secluded
- Sidewalks
- Sprinkler: Auto-Full
- View: Mountain
- View: Valley
- Private
View
- Mountain(s)
- Valley
Utilities
- Natural Gas Connected
- Electricity Connected
- Sewer Connected
- Sewer: Public
- Water Connected
Schools
Assigned schools as reported to the MLS by the listing agent. Boundaries change; confirm enrollment with the district. · Salt Lake
Similar homes nearby
More homes in Salt Lake City ›
Listing courtesy of Coldwell Banker Realty (Union Heights) / Mike Lindsay. Based on information from UtahRealEstate.com as of 10/13/2026 3:36 PM. All data, including all measurements and calculations of area, is obtained from various sources and has not been, and will not be, verified by broker or the MLS. All information should be independently reviewed and verified for accuracy.