For sale MLS# 2191298 · 11 days on the market
$799,000
It starts with a call with an agent.
2489 N 1100 E #109, North Ogden, UT 84414
About this home
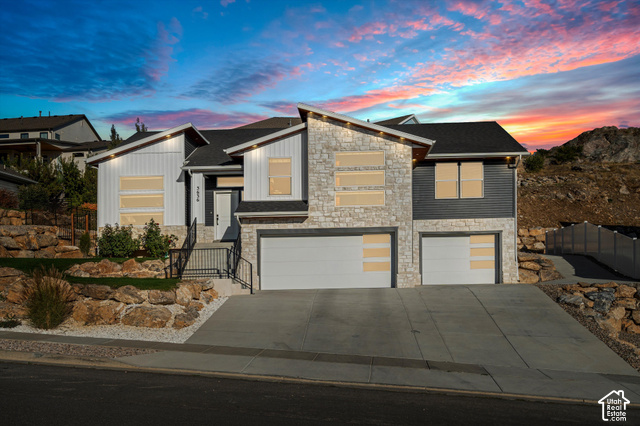
Welcome to this better-than-new home in North Ogden. Featuring a versatile office space, open concept main level, spacious kitchen (a chef's dream), a mudroom, and half bath, this home was designed for comfortable living and entertaining. Upstairs offers a generous loft for a second family room, tv room, playroom or office, along with two bedrooms and a large owners suite with a walk-in closet and spa like bathroom. The finished basement adds a family room, two additional bedrooms, and a full bath. You must see the mountain views from this home and you have the perfect place for sunsets on the back deck, with no backyard neighbors. This home is fully landscaped and fenced. This move in ready home offers plenty of space and flexibility for your needs. Square footage figures are provided as a courtesy estimate only and were obtained from county records. Buyer is advised to obtain an independent measurement.
Written by the listing agent.
Location
The market in North Ogden today
$799,000 is 36% above the median asking price in North Ogden.
At $222 per sqft it asks about the city median.
53% of the listings for sale have lowered their price at least once.
From the listings for sale, as of October 25, 2026. Asking prices only: Utah does not make sold prices public.
Living in North Ogden
North Ogden is a city in Weber County, located on SR-235, three miles north of Ogden and part of the Ogden-Clearfield metropolitan area.
- 20,916 residents (2020)
- 4 named trails
- 9 named parks
Monthly payment
- Principal & interest
- $4,428
- Property tax
- $21
- Home insurance
- $110
10% down ($79,900), 30-year fixed at 6.25%. Tax from the MLS record; insurance is an estimate. Not a loan offer.
Details
- Style
- Stories: 2
- Garage
- 3 cars
- Basement
- Full
- Lot
- 0.24 acres
- Subdivision
- NORTHWOOD HILLS
- Stories
- 3
See all 21 details
- Rooms
- 14
- Basement finished
- 95%
- Parking
- Attached, Opener
- Heating
- >= 95% efficiency
- Cooling
- Central Air
- Flooring
- Carpet, Tile
- Roof
- Asphalt
- Construction
- Clapboard/Masonite, Stucco
- Water
- Culinary, Secondary
- Sewer
- Sewer: Connected
- Effective year built
- 2022
- County
- Weber
- Faces
- East
- Zoning
- Single-Family
- Terms
- Assumable, Cash, Conventional, FHA, Seller Finance, VA Loan
- Bath: Sep. Tub/Shower
- Disposal
- Gas Log
- Oven: Double
- Oven: Gas
- Range/Oven: Built-In
- Smart Thermostat(s)
- Double Pane Windows
- Entry (Foyer)
- Porch: Open
See all 19 features
Interior
- Bath: Sep. Tub/Shower
- Disposal
- Gas Log
- Oven: Double
- Oven: Gas
- Range/Oven: Built-In
- Smart Thermostat(s)
Exterior
- Double Pane Windows
- Entry (Foyer)
- Porch: Open
- Sliding Glass Doors
Lot features
- Fenced: Full
- Sprinkler: Auto-Full
- View: Mountain
View
- Mountain(s)
Utilities
- Natural Gas Connected
- Electricity Connected
- Sewer Connected
- Water Connected
Schools
Assigned schools as reported to the MLS by the listing agent. Boundaries change; confirm enrollment with the district. · Weber
Similar homes nearby
Listing courtesy of RE/MAX Associates / Julie Russell. Based on information from UtahRealEstate.com as of 10/15/2026 11:16 AM. All data, including all measurements and calculations of area, is obtained from various sources and has not been, and will not be, verified by broker or the MLS. All information should be independently reviewed and verified for accuracy.