For sale MLS# 2191594 · 13 days on the market
$2,699,900
It starts with a call with an agent.
6778 N Frontier Dr, Mountain Green, UT 84050
About this home
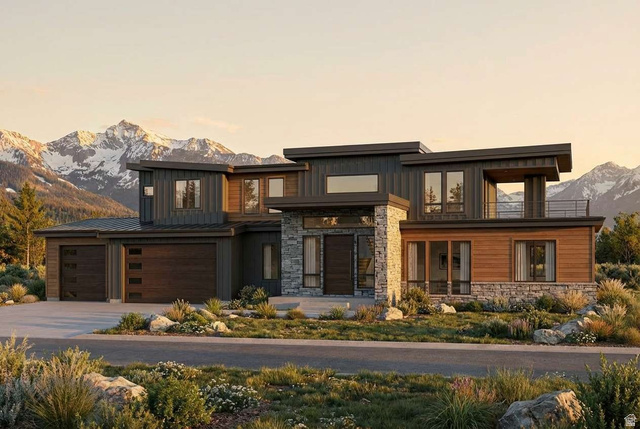
LOT #9 | FRONTIER ESTATES | MOUNTAIN GREEN, UTAH Discover exceptional luxury in Frontier Estates, one of Mountain Green's newest communities, nestled in the picturesque foothills of Snowbasin, a world-class ski resort. Built by renowned local builder Symphony Homes, celebrated for its superior craftsmanship and sophisticated interior design, this remarkable residence blends timeless European elegance with elevated modern living. The stunning European Romantic exterior is complemented by thoughtfully curated stone accents throughout the interior, creating a warm and refined aesthetic. A true four-car garage, featuring two separate two-car doors, is finished with painted walls and epoxy floors. Additional highlights include a walkout basement, upgraded insulation, an active radon mitigation system, and an expansive 30' x 14' covered deck perfect for entertaining or enjoying the surrounding mountain scenery. At the heart of the home, the gourmet galley kitchen showcases a 48-inch dual-fuel range, built-in column refrigerator and freezer, and a spacious butler's pantry complete with a beverage refrigerator. Generous dining space, raised ceiling heights throughout, and an impressive family room with 13-foot ceilings and a stunning stain-grade beam ceiling create an inviting atmosphere with architectural character. The luxurious Owner's Suite is a private retreat featuring a fireplace, comfortable sitting area, and decorative beam ceiling. The spa-inspired bathroom offers an oversized walk-in tiled shower, a large freestanding soaking tub, and separate vanities. A substantial wardrobe room with washer and dryer hookups adds an exceptional level of convenience and functionality. The flexibility and potential for an accessory dwelling unit (ADU), with separate access directly from the garage or through the covered patio. Designed to feel like a home of its own, this space features 11-foot ceilings, a full kitchen, a dedicated laundry room, and three bedrooms. Two bedrooms include private en-suite bathrooms and walk-in closets. A finished gym and dedicated theater room complete this impressive lower level, offering exceptional space for guests, multigenerational living, or entertainment. A rare opportunity to experience luxury mountain living, exceptional craftsmanship, and versatile living spaces in one extraordinary Mountain Green home
Written by the listing agent.
Location
Living in Mountain Green
Mountain Green is a census-designated place in northwestern Morgan County, located 16 miles up the Weber River from Ogden at the east end of lower Weber Canyon, just north of I-84 at the interchange with Utah State Route 167.
- 4,231 residents (2020)
Monthly payment
- Principal & interest
- $14,961
- Home insurance
- $110
10% down ($269,990), 30-year fixed at 6.25%. Tax from the MLS record; insurance is an estimate. Not a loan offer.
Details
- Style
- Rambler/Ranch
- Garage
- 4 cars
- Basement
- Daylight, Entrance, Full, Walk-Out Access
- Lot
- 0.46 acres
- Subdivision
- FRONTIER ESTATES
- Stories
- 2
See all 20 details
- Rooms
- 24
- Basement finished
- 83%
- Parking
- Rv Parking, Attached, Extra Height, Opener, Extra Length
- Heating
- Forced Air, Gas: Central, >= 95% efficiency
- Cooling
- Central Air
- Flooring
- Carpet, Tile
- Roof
- Asphalt
- Construction
- Stone, Stucco
- Water
- Culinary, Secondary
- Sewer
- Sewer: Connected, Sewer: Public
- County
- Morgan
- Faces
- West
- Zoning
- Single-Family
- Terms
- Cash, Conventional, VA Loan
- Bar: Dry
- Bar: Wet
- Basement Apartment
- Bath: Primary
- Bath: Sep. Tub/Shower
- Closet: Walk-In
- Den/Office
- Disposal
- Floor Drains
- Gas Log
See all 41 features
Interior
- Bar: Dry
- Bar: Wet
- Basement Apartment
- Bath: Primary
- Bath: Sep. Tub/Shower
- Closet: Walk-In
- Den/Office
- Disposal
- Floor Drains
- Gas Log
- Great Room
- Kitchen: Second
- Mother-in-Law Apt.
- Oven: Double
- Oven: Wall
- Range: Gas
- Range/Oven: Free Stdng.
- Vaulted Ceilings
- Theater Room
- Smart Thermostat(s)
Exterior
- Basement Entrance
- Deck; Covered
- Double Pane Windows
- Lighting
- Patio: Covered
- Porch: Open
- Walkout
Lot features
- Curb & Gutter
- Road: Paved
- Sidewalks
- Sprinkler: Auto-Full
- Terrain: Grad Slope
- View: Mountain
- View: Valley
View
- Mountain(s)
- Valley
Utilities
- Natural Gas Connected
- Electricity Connected
- Sewer Connected
- Sewer: Public
- Water Connected
Schools
Assigned schools as reported to the MLS by the listing agent. Boundaries change; confirm enrollment with the district. · Morgan
Similar homes nearby
Listing courtesy of Bravo Realty Services, LLC / Wesley Jackson. Based on information from UtahRealEstate.com as of 10/16/2026 1:41 PM. All data, including all measurements and calculations of area, is obtained from various sources and has not been, and will not be, verified by broker or the MLS. All information should be independently reviewed and verified for accuracy.