For sale MLS# 2191837 · 7 days on the market
$729,900
It starts with a call with an agent.
1425 S 300 E, Kaysville, UT 84037
About this home
Move-in ready in East Kaysville! Beautifully maintained inside and out, this home features a spacious, updated kitchen with modern finishes, generous gathering spaces, and large bedrooms with room to unwind. Abundant storage helps keep everything organized, while the private backyard offers a relaxing place to entertain or enjoy a quiet evening. Set in a peaceful neighborhood near local schools, this home combines comfort, privacy, and space in a desirable East Kaysville location. Schedule your showing today!
Written by the listing agent.
Location
The market in Kaysville today
$729,900 is 10% above the median asking price in Kaysville.
At $216 per sqft it asks 8% less than the median in the city.
58% of the listings for sale have lowered their price at least once.
From the listings for sale, as of October 25, 2026. Asking prices only: Utah does not make sold prices public.
Living in Kaysville
Kaysville is a city in Davis County, part of the Ogden–Clearfield metropolitan area, bordered by Layton to the north, Fruit Heights to the east, and Farmington to the south.
- 32,945 residents (2020)
- 3 named trails
- 11 named parks
Monthly payment
- Principal & interest
- $4,045
- Property tax
- $291
- Home insurance
- $110
10% down ($72,990), 30-year fixed at 6.25%. Tax from the MLS record; insurance is an estimate. Not a loan offer.
Details
- Style
- Stories: 2
- Garage
- 2 cars
- Basement
- Full
- Lot
- 0.19 acres
- Stories
- 3
- Rooms
- 17
See all 18 details
- Basement finished
- 100%
- Parking
- Extra Height, Extra Width, Extra Length
- Heating
- Gas: Central
- Cooling
- Central Air
- Flooring
- Carpet, Hardwood, Tile
- Roof
- Asphalt
- Construction
- Stone, Stucco
- Water
- Culinary, Secondary
- Sewer
- Sewer: Connected
- County
- Davis
- Zoning
- Single-Family
- Terms
- Cash, Conventional, FHA, VA Loan
- Bath: Sep. Tub/Shower
- Closet: Walk-In
- Den/Office
- Disposal
- Great Room
- Kitchen: Updated
- Range/Oven: Free Stdng.
- Vaulted Ceilings
- Granite Countertops
- Video Camera(s)
See all 24 features
Interior
- Bath: Sep. Tub/Shower
- Closet: Walk-In
- Den/Office
- Disposal
- Great Room
- Kitchen: Updated
- Range/Oven: Free Stdng.
- Vaulted Ceilings
- Granite Countertops
- Video Camera(s)
Lot features
- Fenced: Full
- Secluded
- Sidewalks
- Sprinkler: Auto-Full
- View: Lake
- View: Mountain
- Private
- View: Water
View
- Lake
- Mountain(s)
Utilities
- Natural Gas Connected
- Electricity Connected
- Sewer Connected
- Water Connected
Schools
Assigned schools as reported to the MLS by the listing agent. Boundaries change; confirm enrollment with the district. · Davis
Similar homes nearby
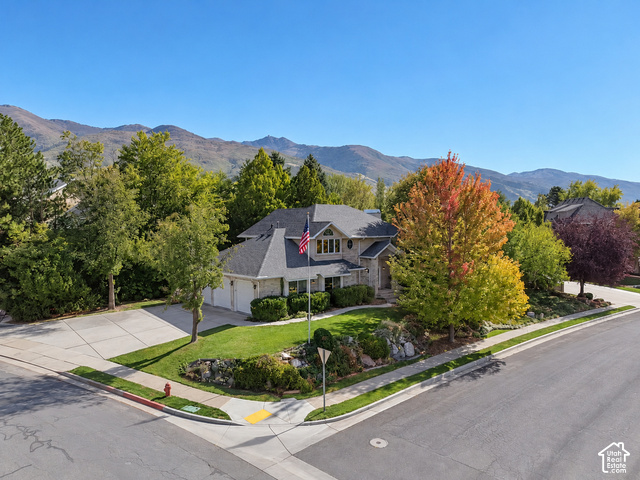
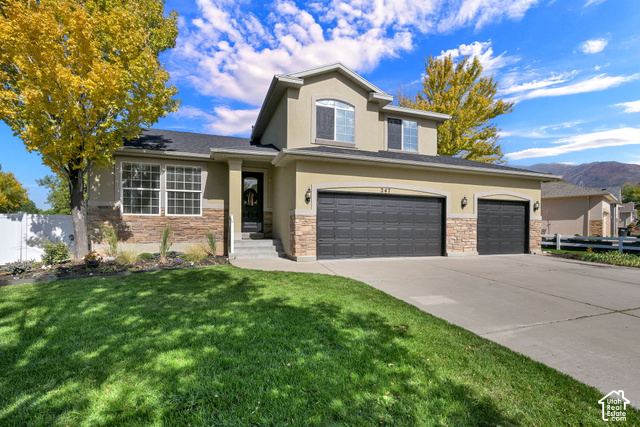
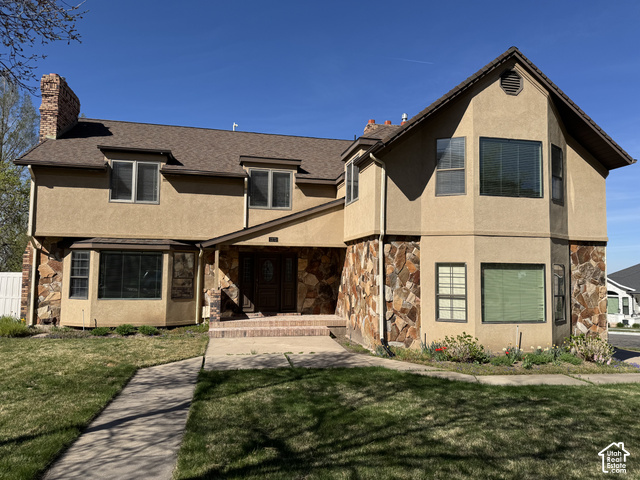
Listing courtesy of Brough Realty 2 LLC / Flint Barber. Based on information from UtahRealEstate.com as of 10/19/2026 5:31 PM. All data, including all measurements and calculations of area, is obtained from various sources and has not been, and will not be, verified by broker or the MLS. All information should be independently reviewed and verified for accuracy.