For sale MLS# 2192124 · 6 days on the market
$2,900,000
It starts with a call with an agent.
8885 Redden Rd, Park City, UT 84098
About this home
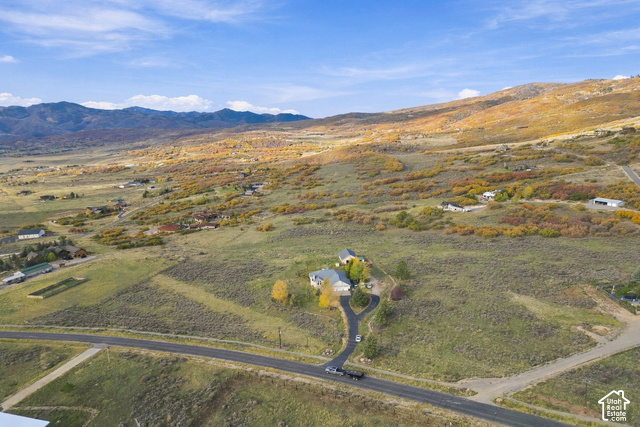
~5 Acres of Equestrian Property with Mountain Resort Views, Expansive Living Area & Opportunity Enjoy incredible Park City Ridgeline views from this spacious Silver Creek Estates equestrian property, set on 4.62 acres with room and zoning for accessory structures. This large and versatile floor plan provides main level living with hyper functional lower level and bonus upper level to help maximize for life, entertaining, storage, and potential expansion. The main level features an eat-in kitchen with island seating, double ovens, and a freestanding double-sided wood-burning fireplace shared with the semi-formal dining room. The living room connects the dining and entry areas and includes a stone fireplace. The primary suite with ensuite bath, two additional bedrooms, full bathroom, laundry room, and mudroom round out the main floor. Just off the mudroom is a spacious breezeway and oversized two-car garage. Brick construction keeps maintenance costs low and well oriented windows draw in abundant natural light. Upstairs, a loft, office, and two bonus rooms offer flexible space for work, hobbies, fitness, play, or storage. The spacious, walk-out lower level adds a second family room, three bedrooms, two bathrooms, ample storage options, and plumbing in place for a potential additional kitchen or wet bar. The appealing outdoor space is impressive with expansive usable acreage, a backyard patio, a pump-out station for an RV, and a custom dirt bike track--a rare feature inside the Park City School District. There's plenty of room to enjoy the outdoors, store additional toys, or explore accessory building possibilities. With six bedrooms, four bathrooms, generous living areas across three levels, and view corridors in every direction, this property offers a rare combination of space, recreation, and vistas in Silver Creek. Architectural floor plans and elevations are available for a proposed remodel, providing inspiration for those looking to make this exceptional property their own over time.
Written by the listing agent.
Location
The market in Park City today
$2,900,000 is 41% above the median asking price in Park City.
At $535 per sqft it asks 46% less than the median in the city.
38% of the listings for sale have lowered their price at least once.
From the listings for sale, as of October 25, 2026. Asking prices only: Utah does not make sold prices public.
Living in Park City
Park City is a mountain resort town in Summit and Wasatch counties, located 32 miles southeast of downtown Salt Lake City along Interstate 80.
- 8,396 residents (2020)
- 2 rail stations
- 219 named trails
- 12 named parks
Monthly payment
- Principal & interest
- $16,070
- Property tax
- $295
- Home insurance
- $110
10% down ($290,000), 30-year fixed at 6.25%. Tax from the MLS record; insurance is an estimate. Not a loan offer.
Details
- Garage
- 2 cars
- Basement
- Entrance, Full
- Lot
- 4.62 acres
- Subdivision
- SILVER CREEK ESTATES
- Stories
- 3
- Rooms
- 22
See all 17 details
- Basement finished
- 100%
- Parking
- Attached, Extra Length
- Heating
- Hot Water
- Flooring
- Carpet, Hardwood, Stone, Tile, Vinyl
- Roof
- Asphalt
- Construction
- Brick, Stucco
- Water
- Well
- Sewer
- Sewer: Connected, Septic Tank
- County
- Summit
- Zoning
- Single-Family
- Terms
- Cash, Conventional, Exchange
- Alarm: Fire
- Bath: Primary
- Closet: Walk-In
- Den/Office
- Disposal
- Jetted Tub
- Kitchen: Updated
- Mother-in-Law Apt.
- Oven: Double
- Oven: Wall
See all 26 features
Interior
- Alarm: Fire
- Bath: Primary
- Closet: Walk-In
- Den/Office
- Disposal
- Jetted Tub
- Kitchen: Updated
- Mother-in-Law Apt.
- Oven: Double
- Oven: Wall
- Range: Countertop
Exterior
- Basement Entrance
- Horse Property
- Sliding Glass Doors
- Patio: Open
Lot features
- Curb & Gutter
- Sprinkler: Auto-Part
- View: Mountain
- View: Valley
View
- Mountain(s)
- Valley
Utilities
- Natural Gas Connected
- Electricity Connected
- Sewer Connected
- Sewer: Septic Tank
- Water Connected
Schools
Assigned schools as reported to the MLS by the listing agent. Boundaries change; confirm enrollment with the district. · Park City
Similar homes nearby
Listing courtesy of KW Park City Keller Williams Real Estate / Maverick Bolger. Based on information from UtahRealEstate.com as of 10/21/2026 4:26 PM. All data, including all measurements and calculations of area, is obtained from various sources and has not been, and will not be, verified by broker or the MLS. All information should be independently reviewed and verified for accuracy.