Under contract MLS# 2192207 · 6 days on the market
$21,000,000
It starts with a call with an agent.
3469 Blue Sage Trl #43, Park City, UT 84098
About this home
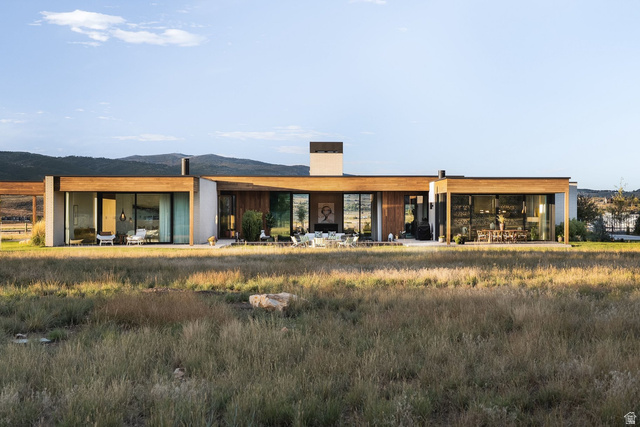
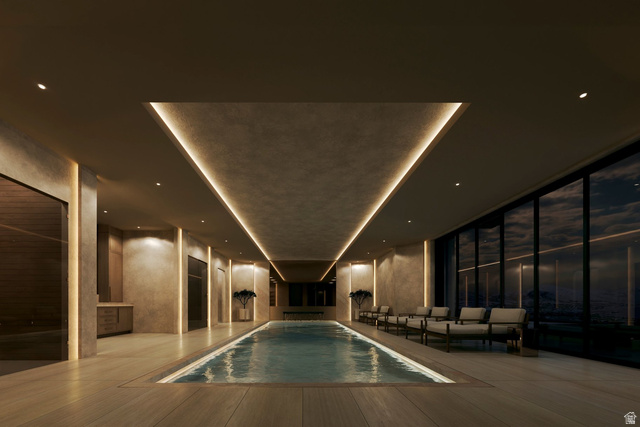
3469 Blue Sage Trail is the embodiment of Promontory's finest: unrivaled location, breathtaking views, lasting privacy, a prestigious neighborhood, and uncompromising luxury. This home is a remarkable collaboration between Coleman Development Group and Dowie Wing Custom Homes. This architectural estate offers over 10,000 square feet of sophisticated mountain living with breathtaking, unobstructed views of the Wasatch Mountain Range, Deer Valley, and Park City Mountain Resort. Currently under construction and under contract, the residence has been designed without compromise; with Quartzite, marble, and plaster finishes throughout, motorized pocketing multi-slide doors, and electro-chromatic privacy glass, this home leaves no box unchecked. The primary wing offers a private sitting area with coffee bar adjacent to the office, providing effortless everyday living. With six bedrooms and nine bathrooms, the home offers exceptional accommodations for hosting and relaxation. Dedicated wellness amenities include a private fitness studio, multiple steam rooms, custom hybrid sauna, and cold plunge, creating a spa-inspired sanctuary within the residence. A state-of-the-art golf simulator and elegant wine room elevate the entertainment experience. Outdoors, an in-ground infinity edge swimming pool, hot tub, covered patios, outdoor fireplaces, and fully equipped outdoor kitchen create an extraordinary setting for enjoying Park City's four-season mountain lifestyle. An oversized four-car garage adds convenience and functionality. Located within Promontory, one of Park City's premier private club communities, the property offers access to an exceptional mountain setting, with a Promontory Golf Membership available. This 6-bedroom custom home represents a distinct vision of uncompromising luxury, brought to life through the combined expertise of Coleman Development Group and Dowie Wing Custom Homes.
Written by the listing agent.
Location
The market in Park City today
$21,000,000 is 924% above the median asking price in Park City.
At $2,057 per sqft it asks 108% more than the median in the city.
38% of the listings for sale have lowered their price at least once.
From the listings for sale, as of October 25, 2026. Asking prices only: Utah does not make sold prices public.
Living in Park City
Park City is a mountain resort town in Summit and Wasatch counties, located 32 miles southeast of downtown Salt Lake City along Interstate 80.
- 8,396 residents (2020)
- 2 rail stations
- 219 named trails
- 12 named parks
Monthly payment
- Principal & interest
- $116,371
- Property tax
- $714
- Home insurance
- $110
- HOA
- $500
10% down ($2,100,000), 30-year fixed at 6.25%. Tax from the MLS record; insurance is an estimate. Not a loan offer.
Details
- Basement
- Walk-Out Access
- Lot
- 1.53 acres
- HOA
- $500/mo
- Subdivision
- PAINTED SKY
- Stories
- 2
- Rooms
- 24
See all 18 details
- Basement finished
- 100%
- Parking
- Covered, Attached, Heated, Opener, Extra Length, Electric Vehicle Charging Station
- Heating
- Forced Air, Gas: Radiant, Gas: Stove, Hot Water, >= 95% efficiency, Radiant Floor
- Cooling
- Central Air
- Flooring
- Carpet, Hardwood, Tile
- Roof
- Metal
- Construction
- Cedar, Concrete, Stone, Metal Siding
- Water
- Culinary
- Sewer
- Sewer: Available, Sewer: Public
- County
- Summit
- Zoning
- Single-Family
- Terms
- Cash, Conventional
- Bar: Wet
- Bath: Primary
- Closet: Walk-In
- Den/Office
- Disposal
- Floor Drains
- Gas Log
- Great Room
- Oven: Double
- Oven: Wall
See all 43 features
Interior
- Bar: Wet
- Bath: Primary
- Closet: Walk-In
- Den/Office
- Disposal
- Floor Drains
- Gas Log
- Great Room
- Oven: Double
- Oven: Wall
- Range: Gas
- Range/Oven: Free Stdng.
- Vaulted Ceilings
- Instantaneous Hot Water
- Smart Thermostat(s)
Exterior
- Basement Entrance
- Deck; Covered
- Double Pane Windows
- Entry (Foyer)
- Lighting
- Patio: Covered
- Skylights
- Sliding Glass Doors
Lot features
- Corner Lot
- Road: Paved
- Sprinkler: Auto-Full
- Terrain: Grad Slope
- View: Mountain
- View: Valley
- Drip Irrigation: Auto-Full
View
- Mountain(s)
- Valley
Community amenities
- Clubhouse
- Gated
- Fitness Center
- Hiking Trails
- Pool
- Tennis Court(s)
Utilities
- Natural Gas Available
- Electricity Available
- Sewer Available
- Sewer: Public
- Water Available
Schools
Assigned schools as reported to the MLS by the listing agent. Boundaries change; confirm enrollment with the district. · South Summit
Similar homes nearby
Listing courtesy of Summit Sotheby's International Realty / Laurette Savage-Wing. Based on information from UtahRealEstate.com as of 10/20/2026 4:16 PM. All data, including all measurements and calculations of area, is obtained from various sources and has not been, and will not be, verified by broker or the MLS. All information should be independently reviewed and verified for accuracy.