For sale MLS# 2192432 · 5 days on the market
$2,995,000
It starts with a call with an agent.
1714 E Fort Douglas Cir, Salt Lake City, UT 84103
About this home
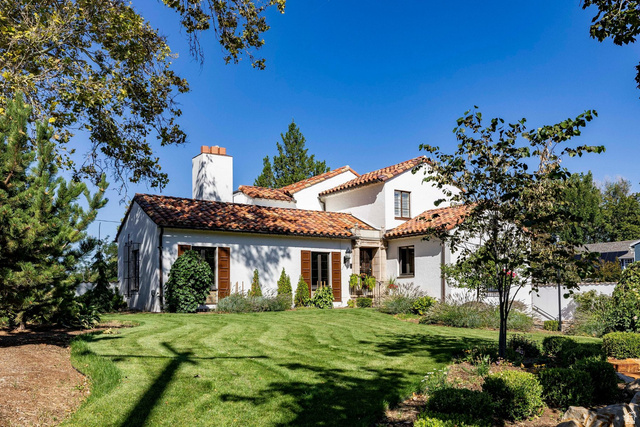
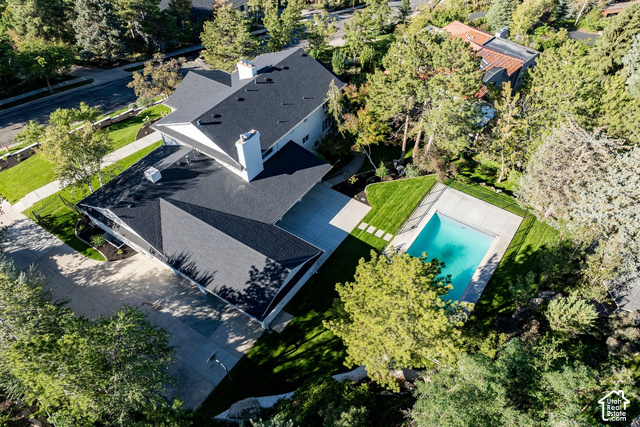
Tucked along a charming cul-de-sac among the stately residences of historic Federal Heights, this distinguished home offers an uncommon combination of architectural beauty, gracious living, and remarkable convenience. Just moments from the University of Utah and its renowned medical district, with downtown Salt Lake City and the recreation of the Wasatch Mountains within easy reach, the location connects the best of the city with the character of one of its most established neighborhoods. Beautifully positioned above a gentle slope, the home's timeless architecture introduces interiors defined by soaring ceilings, exquisite millwork, rich finishes, and abundant natural light. A striking circular entry sets the tone for an elegant collection of gathering spaces, where impressive scale is balanced by warmth and thoughtful design. The gracious living and dining rooms offer sophisticated settings for entertaining, while a beautifully renovated butler's pantry complements the inviting kitchen. Both the kitchen and dining room open to an expansive patio with lovely views and generous spaces for outdoor cooking, dining, and relaxation. A richly appointed executive office, main-level bedroom suite, and spacious mudroom add versatility and everyday convenience. At the heart of the home, a spectacular family room with nearly two-story ceilings, a dramatic fireplace, and beautiful architectural stairways creates a memorable centerpiece with direct access to the backyard. Upstairs, the primary suite offers a peaceful retreat with a private balcony, generous bath, and spacious closet. Three additional bedroom suites, each with direct access to a lovely bath, are complemented by a second office and conveniently located laundry room. The walkout lower level brings an entirely different dimension to the home, featuring an impressive indoor basketball court with versatility for pickleball, volleyball, and year-round recreation. An inviting family room with an original brick fireplace, dining area, and kitchenette provides a relaxed gathering space, while a light-filled sunroom offers possibilities for creative pursuits, fitness, or work. An additional bedroom, bathroom, laundry, and abundant storage complete the level. Outside, mature trees, lush hydrangeas, expansive lawns, and beautifully arranged patios create a private setting for entertaining and everyday enjoyment. Fully enclosed grounds, a fire pit, and recreation areas further enhance the outdoor experience and potential. With its enduring architecture, thoughtfully designed interiors, exceptional recreational amenities, and proximity to the University of Utah, downtown, and mountain trails, this Federal Heights residence offers a rare balance of sophistication, comfort, and connection.
Written by the listing agent.
Location
The market in Salt Lake City today
$2,995,000 is 477% above the median asking price in Salt Lake City.
At $368 per sqft it asks 6% more than the median in the city.
59% of the listings for sale have lowered their price at least once.
From the listings for sale, as of October 26, 2026. Asking prices only: Utah does not make sold prices public.
Living in Salt Lake City
Salt Lake City is the capital and most populous city of Utah, founded in 1847 and located in a valley near the Great Salt Lake.
- 199,723 residents (2020)
- 24 rail stations
- 79 named trails
- 101 named parks
Monthly payment
- Principal & interest
- $16,597
- Property tax
- $992
- Home insurance
- $110
10% down ($299,500), 30-year fixed at 6.25%. Tax from the MLS record; insurance is an estimate. Not a loan offer.
Details
- Style
- Stories: 2
- Garage
- 5 cars
- Basement
- Daylight, Walk-Out Access
- Lot
- 0.44 acres
- Subdivision
- FEDERAL HEIGHTS
- Stories
- 3
See all 21 details
- Rooms
- 28
- Basement finished
- 100%
- Parking
- Secured, Rv Parking, Attached, Opener, Extra Length
- Heating
- Forced Air, Gas: Central
- Cooling
- Central Air
- Flooring
- Carpet, Hardwood, Tile
- Roof
- Asphalt
- Construction
- Brick
- Water
- Culinary
- Sewer
- Sewer: Connected, Sewer: Public
- Effective year built
- 2014
- County
- Salt Lake
- Faces
- Northeast
- Zoning
- Single-Family
- Terms
- Cash, Conventional
- Bar: Wet
- Bath: Primary
- Central Vacuum
- Closet: Walk-In
- Den/Office
- French Doors
- Gas Log
- Jetted Tub
- Oven: Double
- Range: Gas
See all 45 features
Interior
- Bar: Wet
- Bath: Primary
- Central Vacuum
- Closet: Walk-In
- Den/Office
- French Doors
- Gas Log
- Jetted Tub
- Oven: Double
- Range: Gas
- Range/Oven: Built-In
- Instantaneous Hot Water
- Granite Countertops
Exterior
- Balcony
- Basement Entrance
- Deck; Covered
- Double Pane Windows
- Entry (Foyer)
- Lighting
- Patio: Covered
- Porch: Open
- Secured Building
- Secured Parking
- Skylights
- Stained Glass Windows
- Walkout
- Patio: Open
Lot features
- Cul-De-Sac
- Curb & Gutter
- Fenced: Full
- Road: Paved
- Sidewalks
- Sprinkler: Auto-Full
- Terrain: Grad Slope
- View: Lake
- View: Mountain
- View: Valley
View
- Lake
- Mountain(s)
- Valley
Utilities
- Natural Gas Connected
- Electricity Connected
- Sewer Connected
- Sewer: Public
- Water Connected
Schools
Assigned schools as reported to the MLS by the listing agent. Boundaries change; confirm enrollment with the district. · Salt Lake
Similar homes nearby
More homes in Salt Lake City ›
Listing courtesy of Summit Sotheby's International Realty / Thomas Wright. Based on information from UtahRealEstate.com as of 10/21/2026 4:15 PM. All data, including all measurements and calculations of area, is obtained from various sources and has not been, and will not be, verified by broker or the MLS. All information should be independently reviewed and verified for accuracy.