For sale MLS# 2192604 · 4 days on the market
$569,795
It starts with a call with an agent.
2736 W Aleutian Dr #277, Plain City, UT 84404
About this home
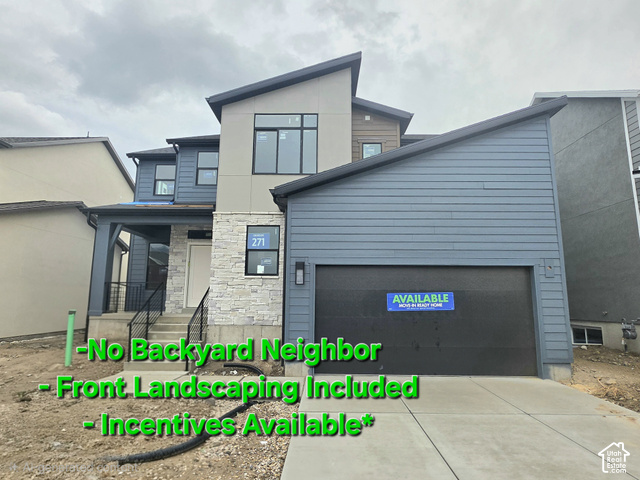
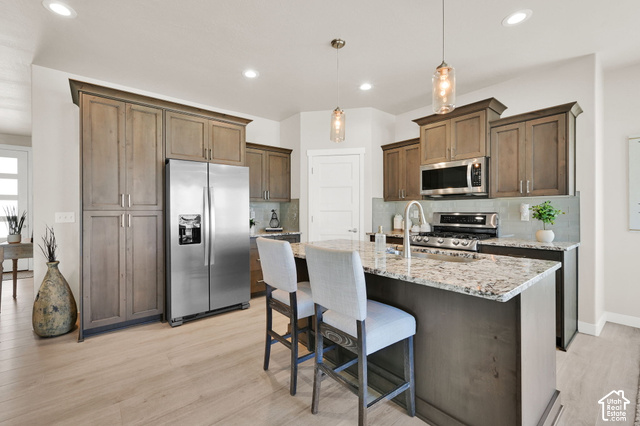
Introducing the brand new Nordic floor plan-a fresh, modern design unlike anything else on the market! Thoughtfully crafted for functional living, this home features an extra-deep garage, dedicated white gravel RV parking, and ample storage (plus an unfinished basement with two more bedrooms) built in for your next chapter. The heart of the home showcases a spacious, premium kitchen designed for gathering and entertaining. Nestled in the sought-after JDC Ranch community, this home includes premium front landscaping, full fencing, and exceptional curb appeal. Landscaping is represented by the AI altered main image and will vary slightly from what's shown. ***$10,000 preferred lender incentive with a no cost refinance within three years*** Square footage figures are provided as a courtesy estimate only and were obtained from building plans. Buyer is advised to obtain an independent measurement.
Written by the listing agent.
Location
The neighbourhood: Creekside at Jdc Ranch
14 for sale · $542.78K–$774.78K asking prices
The market in Plain City today
$569,795 is 16% below the median asking price in Plain City.
At $206 per sqft it asks 9% less than the median in the city.
54% of the listings for sale have lowered their price at least once.
From the listings for sale, as of October 25, 2026. Asking prices only: Utah does not make sold prices public.
Living in Plain City
Plain City is a city in Weber County, part of the Ogden–Clearfield metropolitan area.
- 7,833 residents (2020)
- 1 named trail
- 4 named parks
Monthly payment
- Principal & interest
- $3,157
- Home insurance
- $110
- HOA
- $55
10% down ($56,980), 30-year fixed at 6.25%. Tax from the MLS record; insurance is an estimate. Not a loan offer.
Details
- Style
- Stories: 2
- Garage
- 2 cars
- Basement
- Full
- Lot
- 0.12 acres
- HOA
- $55/mo
- Subdivision
- CREEKSIDE AT JDC RANCH
See all 21 details
- Stories
- 3
- Rooms
- 8
- Basement finished
- 5%
- Parking
- Attached
- Heating
- Gas: Central
- Cooling
- Central Air
- Flooring
- Carpet, Tile
- Roof
- Asphalt
- Construction
- Brick, Stucco, Cement Siding
- Water
- Culinary, Secondary
- Sewer
- Sewer: Connected
- County
- Weber
- Faces
- South
- Zoning
- Single-Family
- Terms
- Cash, Conventional, FHA, VA Loan
- Bath: Primary
- Bath: Sep. Tub/Shower
- Closet: Walk-In
- Range: Gas
- Double Pane Windows
- Curb & Gutter
- Fenced: Full
- Sprinkler: Auto-Part
- View: Mountain
- Drip Irrigation: Auto-Part
See all 19 features
Interior
- Bath: Primary
- Bath: Sep. Tub/Shower
- Closet: Walk-In
- Range: Gas
Exterior
- Double Pane Windows
Lot features
- Curb & Gutter
- Fenced: Full
- Sprinkler: Auto-Part
- View: Mountain
- Drip Irrigation: Auto-Part
View
- Mountain(s)
Community amenities
- Biking Trails
- Pets Permitted
- Picnic Area
- Playground
Utilities
- Natural Gas Connected
- Electricity Connected
- Sewer Connected
- Water Connected
Schools
Assigned schools as reported to the MLS by the listing agent. Boundaries change; confirm enrollment with the district. · Weber
Similar homes nearby
Listing courtesy of Nilson Homes / Bradley Jacobson. Based on information from UtahRealEstate.com as of 10/22/2026 2:07 PM. All data, including all measurements and calculations of area, is obtained from various sources and has not been, and will not be, verified by broker or the MLS. All information should be independently reviewed and verified for accuracy.