For sale MLS# 2192913 · 5 days on the market
$1,200,000
It starts with a call with an agent.
1037 E High Creek Rd, Cove, UT 84320
About this home
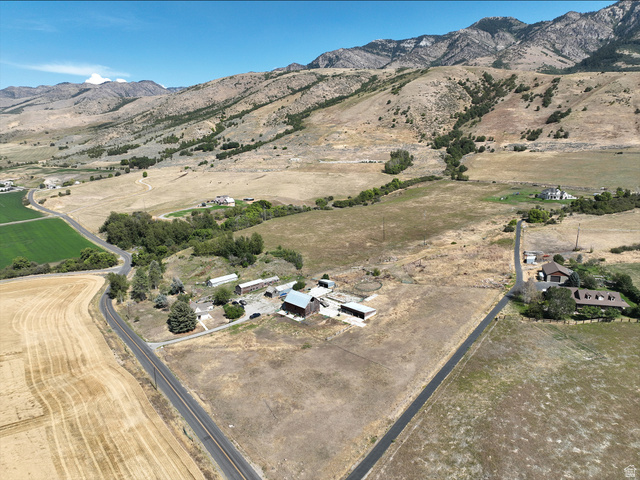
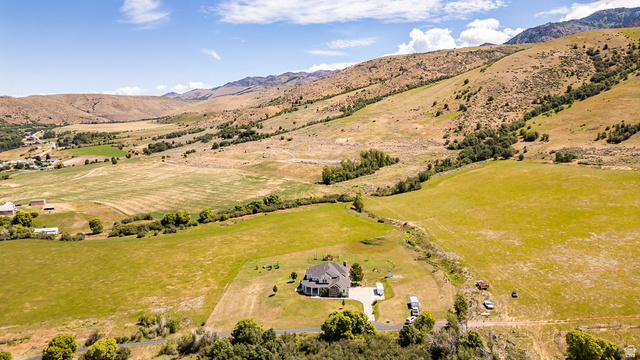
Four acres in Cove with a 36x48 barn, a riding arena, pipe-fenced pens, irrigated pasture, and mountain views on a quiet rural road. The water is already in place: a certificated private well with stock-water rights, plus 2 shares of Richmond Irrigation Company water for the pasture. The 2015 barn has water, power, stalls, a tack room, and workshop space. Outside you'll also find a dog run, fruit trees, a garden, and full fencing. The 8-bed, 4-bath, 5,250 sq ft home opens to a kitchen with maple and mahogany cabinets, a long island, two dishwashers, a double oven, a drinking fountain, and a walk-in pantry with can-rotation shelving. The vaulted family room has a stone fireplace and pasture views. The main floor has the primary suite (jetted tub, separate shower, walk-in closet), a second bedroom and bath off an extra-wide hallway, a den with arched built-ins, a mudroom, and a laundry room equipped with electric dryer hookups, two sets of washers and dryers, and a laundry chute. Upstairs are 3 bedrooms, a loft, and a full bath. A hidden slide drops to the finished daylight basement, with 3 bedrooms, a 3/4 bath, 2 rec areas, kitchenette space, radiant floor heat, and cold storage. Two propane furnaces, 2 A/C units, a generator hookup, and an attached 3-car garage. Zoned A-10. Buyer to verify all information, including acreage, zoning, animal rights, and water rights. Square footage figures are provided as a courtesy estimate only and were obtained from County Records . Buyer is advised to obtain an independent measurement.
Written by the listing agent.
Location
Monthly payment
- Principal & interest
- $6,650
- Property tax
- $353
- Home insurance
- $110
10% down ($120,000), 30-year fixed at 6.25%. Tax from the MLS record; insurance is an estimate. Not a loan offer.
Details
- Style
- Stories: 2
- Garage
- 3 cars
- Basement
- Daylight, Full
- Lot
- 4 acres
- Subdivision
- HIGH CREEK
- Stories
- 3
See all 19 details
- Rooms
- 21
- Basement finished
- 85%
- Parking
- Parking: Uncovered, Attached, Extra Height, Opener
- Heating
- Forced Air, Propane, Radiant Floor
- Cooling
- Central Air
- Flooring
- Carpet, Tile, Vinyl
- Construction
- Brick
- Water
- Culinary, Irrigation, Private, Rights: Owned, Shares, Well
- Sewer
- Septic Tank
- County
- Cache
- Faces
- South
- Zoning
- Single-Family, Agricultur
- Terms
- Cash, Conventional, FHA, VA Loan
- Bath: Primary
- Bath: Sep. Tub/Shower
- Closet: Walk-In
- Den/Office
- Disposal
- Jetted Tub
- Laundry Chute
- Oven: Double
- Vaulted Ceilings
- Barn
See all 27 features
Interior
- Bath: Primary
- Bath: Sep. Tub/Shower
- Closet: Walk-In
- Den/Office
- Disposal
- Jetted Tub
- Laundry Chute
- Oven: Double
- Vaulted Ceilings
Exterior
- Barn
- Deck; Covered
- Double Pane Windows
- Horse Property
- Out Buildings
- Lighting
- Patio: Covered
Lot features
- Fenced: Full
- Road: Paved
- Secluded
- Sprinkler: Auto-Part
- Terrain: Grad Slope
- View: Mountain
- Private
View
- Mountain(s)
Utilities
- Electricity Connected
- Sewer: Septic Tank
- Water Connected
Schools
Assigned schools as reported to the MLS by the listing agent. Boundaries change; confirm enrollment with the district. · Cache
Similar homes nearby
Listing courtesy of Equity Real Estate (Bear River) / Elisabeth Eriksen. Based on information from UtahRealEstate.com as of 10/23/2026 3:37 PM. All data, including all measurements and calculations of area, is obtained from various sources and has not been, and will not be, verified by broker or the MLS. All information should be independently reviewed and verified for accuracy.