For sale MLS# 2194535 · 4 days on the market
$599,000
It starts with a call with an agent.
92 N Desert Sage Cir, Saratoga Springs, UT 84045
About this home
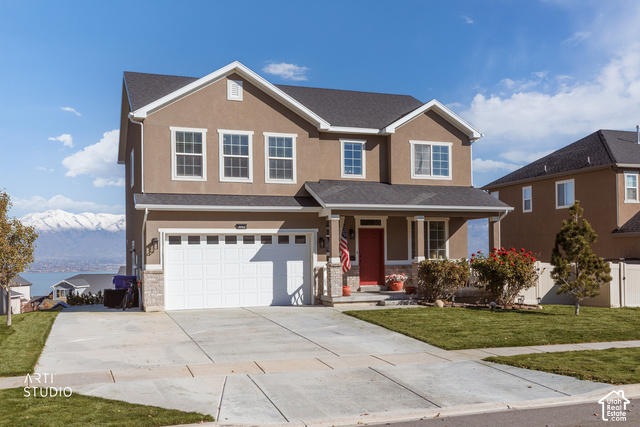
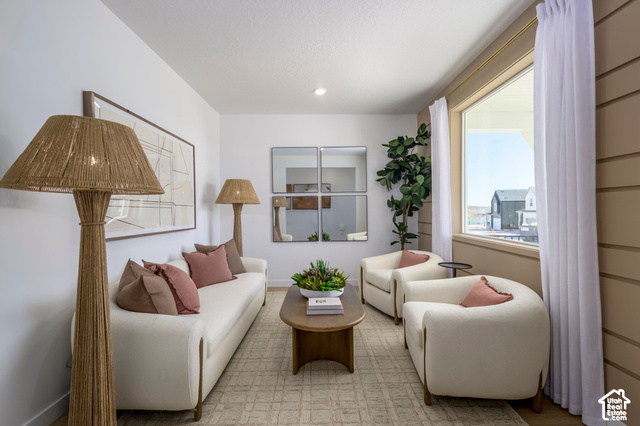
Stunning Craftsman-style home with mountain and lake views in a newer Saratoga Springs neighborhood. Situated on a spacious, fully fenced corner lot with breathtaking views of the mountains and Utah Lake! Features 18-foot vaulted ceilings, expansive picture windows, and gorgeous new luxury vinyl plank (LVP) flooring. Extended Trex deck with mountain views and a covered patio below, accessible through French doors from the daylight basement. Large primary suite, dedicated office, and spacious loft. Unfinished basement is already framed and plumbed for two additional bedrooms, a bathroom, and a family room. ADU potential with basement separate entrance and wet wall for kitchen. Epoxy-coated garage floor, tankless water heater, and water softener. With beautiful architecture, abundant natural light, incredible views, and future expansion potential, this Saratoga Springs home offers an exceptional opportunity to enjoy Utah living at its finest.
Written by the listing agent.
Location
The market in Saratoga Springs today
$599,000 is 4% above the median asking price in Saratoga Springs.
At $174 per sqft it asks 16% less than the median in the city.
39% of the listings for sale have lowered their price at least once.
From the listings for sale, as of November 7, 2026. Asking prices only: Utah does not make sold prices public.
Living in Saratoga Springs
Saratoga Springs is a city in Utah County along the northwestern shores of Utah Lake, incorporated in 1997 and growing rapidly since the early 2000s. The city runs over eleven miles north to south between the lake and the foothills of the Lake Mountains.
- 37,696 residents (2020)
- 6 named trails
- 69 named parks
Monthly payment
- Principal & interest
- $3,319
- Property tax
- $223
- Home insurance
- $110
- HOA
- $27
10% down ($59,900), 30-year fixed at 6.25%. Tax from the MLS record; insurance is an estimate. Not a loan offer.
Details
- Style
- Stories: 2
- Garage
- 2 cars
- Basement
- Entrance, Walk-Out Access
- Lot
- 0.13 acres
- HOA
- $27/mo
- Subdivision
- QUAILHILL
See all 20 details
- Stories
- 3
- Rooms
- 11
- Basement finished
- 20%
- Parking
- Attached, Extra Height, Opener, Extra Length
- Heating
- Gas: Central, >= 95% efficiency
- Cooling
- Central Air
- Flooring
- Carpet, Laminate, Tile
- Roof
- Asphalt
- Construction
- Stone, Stucco
- Water
- Culinary, Secondary
- Sewer
- Sewer: Connected, Sewer: Public
- County
- Utah
- Zoning
- Single-Family
- Terms
- Cash, Conventional, FHA, VA Loan
- Bath: Primary
- Bath: Sep. Tub/Shower
- Closet: Walk-In
- Disposal
- Great Room
- Range/Oven: Free Stdng.
- Basement Entrance
- Double Pane Windows
- Lighting
- Sliding Glass Doors
See all 29 features
Interior
- Bath: Primary
- Bath: Sep. Tub/Shower
- Closet: Walk-In
- Disposal
- Great Room
- Range/Oven: Free Stdng.
Exterior
- Basement Entrance
- Double Pane Windows
- Lighting
- Sliding Glass Doors
- Patio: Open
Lot features
- Curb & Gutter
- Fenced: Full
- Road: Paved
- Sidewalks
- Sprinkler: Auto-Full
- Terrain: Grad Slope
- View: Mountain
View
- Mountain(s)
Community amenities
- Biking Trails
- Hiking Trails
- Pets Permitted
- Playground
- Snow Removal
Utilities
- Natural Gas Connected
- Electricity Connected
- Sewer Connected
- Sewer: Public
- Water Connected
Schools
Assigned schools as reported to the MLS by the listing agent. Boundaries change; confirm enrollment with the district. · Alpine
Similar homes nearby
Listing courtesy of Real Broker, LLC / Mike S Anderson. Based on information from UtahRealEstate.com as of 11/6/2026 9:21 AM. All data, including all measurements and calculations of area, is obtained from various sources and has not been, and will not be, verified by broker or the MLS. All information should be independently reviewed and verified for accuracy.