For sale MLS# 2194746 · 1 day on the market
$349,990
It starts with a call with an agent.
1406 S 470 E #167, Ogden, UT 84404
About this home
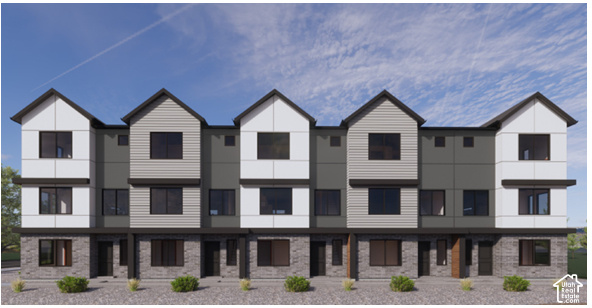
Set to complete in December; Welcome to the Cove at Midtown Village in Ogden-an efficient 3-story townhome End-Unit offering 3 bedrooms, 2.5 bathrooms, with a den/flexible space and a 2-car garage. The entry level includes a half bath and flex room, ideal for guests or a home office. The open-concept main floor features a modern kitchen with a large island and stainless-steel appliances, flowing into the dining and family areas. Upstairs offers additional bedrooms, and a primary room with walk-in closet and private bath. Enjoy low-maintenance living with HOA-maintained landscaping-schedule your showing today! ***ASK ME ABOUT THE BELOW MARKET INCENTIVE RATES with our preferred lender + $$$ towards Closing costs! ***
Written by the listing agent.
Location
The neighbourhood: Midtown
11 for sale · $314.99K–$369.99K asking prices
The market in Ogden today
$349,990 is 3% below the median asking price in Ogden.
At $218 per sqft it asks about the city median.
59% of the listings for sale have lowered their price at least once.
From the listings for sale, as of November 5, 2026. Asking prices only: Utah does not make sold prices public.
Living in Ogden
Ogden is located at the foot of the Wasatch Mountains, approximately 10 miles east of the Great Salt Lake and 40 miles north of Salt Lake City. The city served as a major railway hub through much of its history and is known for its many historic buildings.
- 87,321 residents (2020)
- 1 rail station
- 26 named trails
- 42 named parks
Monthly payment
- Principal & interest
- $1,939
- Property tax
- $208
- Home insurance
- $110
- HOA
- $110
10% down ($34,999), 30-year fixed at 6.25%. Tax from the MLS record; insurance is an estimate. Not a loan offer.
Details
- Style
- Townhouse; Row-mid
- Garage
- 2 cars
- Basement
- None
- Lot
- 0.03 acres
- HOA
- $110/mo
- Subdivision
- MIDTOWN VILLAGE
See all 21 details
- Stories
- 3
- Rooms
- 12
- Parking
- Attached, Opener, Electric Vehicle Charging Station
- Heating
- Gas: Central
- Cooling
- Central Air
- Flooring
- Carpet, Laminate
- Roof
- Asphalt
- Construction
- Stone, Stucco, Cement Siding
- Water
- Culinary
- Sewer
- Sewer: Connected
- Effective year built
- 2026
- County
- Weber
- Faces
- East
- Zoning
- Multi-Family
- Terms
- Cash, Conventional, FHA, VA Loan
- Bath: Primary
- Closet: Walk-In
- Disposal
- Range: Gas
- Silestone Countertops
- Video Door Bell(s)
- Smart Thermostat(s)
- Double Pane Windows
- Road: Paved
- Sidewalks
See all 18 features
Interior
- Bath: Primary
- Closet: Walk-In
- Disposal
- Range: Gas
- Silestone Countertops
- Video Door Bell(s)
- Smart Thermostat(s)
Exterior
- Double Pane Windows
Lot features
- Road: Paved
- Sidewalks
Community amenities
- Insurance
- Pets Permitted
- Playground
- Snow Removal
Utilities
- Natural Gas Connected
- Electricity Connected
- Sewer Connected
- Water Connected
Schools
Assigned schools as reported to the MLS by the listing agent. Boundaries change; confirm enrollment with the district. · Ogden
Similar homes nearby
Listing courtesy of D.R. Horton, Inc / Jose F Hurtado. Based on information from UtahRealEstate.com as of 11/4/2026 10:11 PM. All data, including all measurements and calculations of area, is obtained from various sources and has not been, and will not be, verified by broker or the MLS. All information should be independently reviewed and verified for accuracy.