For sale MLS# 2194998 · 2 days on the market
$1,137,201
It starts with a call with an agent.
5351 N Lookout Cv #113, Lehi, UT 84048
About this home
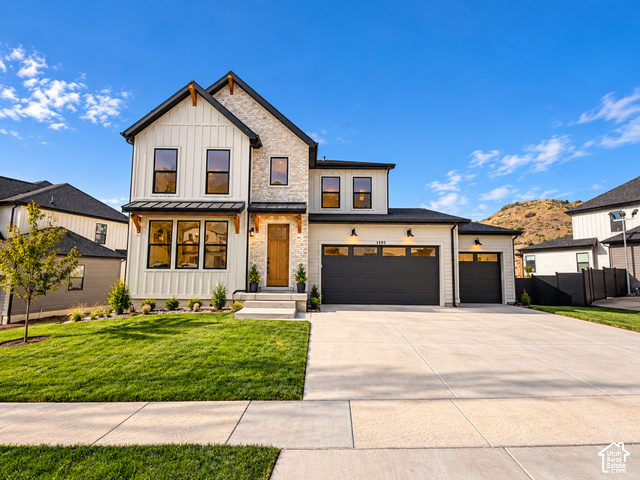
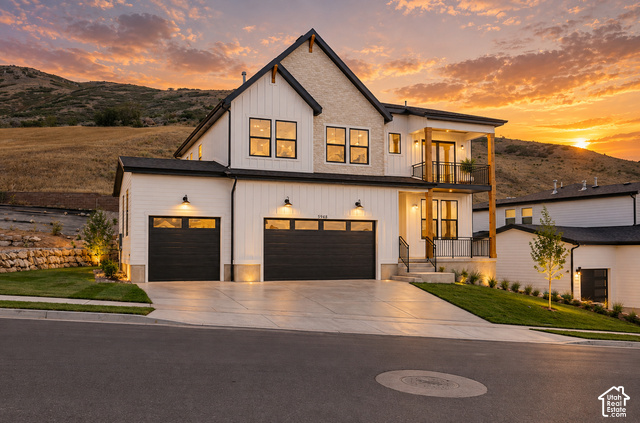
Come see the amazing Basswood plan. Incredible location with views and trails and a park just outside your door. Luxury finishes including a chef's kitchen with custom cabinetry, quartz countertops, tile backsplash, double ovens, range hood, and more. Similar high end finishes in the bathrooms as well including a full euro glass shower enclosure, free standing tub, etc. Ask the agent about the $30K incentive. Just come see!! Square footage figures are provided as a courtesy estimate only and were obtained from builder plans. Buyer is advised to obtain an independent measurement.
Written by the listing agent.
Location
The market in Lehi today
$1,137,201 is 90% above the median asking price in Lehi.
At $236 per sqft it asks about the city median.
45% of the listings for sale have lowered their price at least once.
From the listings for sale, as of November 8, 2026. Asking prices only: Utah does not make sold prices public.
Living in Lehi
Lehi is a city in Utah County, incorporated in 1852 and the sixth city incorporated in Utah. The downtown area is designated the Lehi Main Street Historic District and is on the National Register of Historic Places.
- 75,907 residents (2020)
- 1 rail station
- 23 named trails
- 51 named parks
Monthly payment
- Principal & interest
- $6,302
- Home insurance
- $110
- HOA
- $94
10% down ($113,720), 30-year fixed at 6.25%. Tax from the MLS record; insurance is an estimate. Not a loan offer.
Details
- Style
- Rambler/Ranch
- Garage
- 3 cars
- Basement
- Entrance, Walk-Out Access
- Lot
- 0.22 acres
- HOA
- $94/mo
- Subdivision
- FOX CANYON
See all 21 details
- Stories
- 2
- Rooms
- 11
- Parking
- Attached
- Heating
- Forced Air, Gas: Central
- Cooling
- Central Air
- Flooring
- Carpet, Tile
- Roof
- Asphalt
- Construction
- Stone, Cement Siding
- Water
- Culinary
- Sewer
- Sewer: Connected, Sewer: Public
- Effective year built
- 2026
- County
- Utah
- Faces
- East
- Zoning
- Single-Family
- Terms
- Cash, Conventional, FHA, VA Loan
- Bath: Primary
- Bath: Sep. Tub/Shower
- Closet: Walk-In
- Den/Office
- Disposal
- Gas Log
- Great Room
- Oven: Double
- Oven: Gas
- Range: Gas
See all 30 features
Interior
- Bath: Primary
- Bath: Sep. Tub/Shower
- Closet: Walk-In
- Den/Office
- Disposal
- Gas Log
- Great Room
- Oven: Double
- Oven: Gas
- Range: Gas
Exterior
- Basement Entrance
- Double Pane Windows
- Porch: Open
- Walkout
- Patio: Open
Lot features
- Cul-De-Sac
- Curb & Gutter
- Fenced: Part
- Sidewalks
- View: Mountain
View
- Mountain(s)
Community amenities
- Clubhouse
- Fitness Center
- Playground
- Pool
Utilities
- Natural Gas Connected
- Electricity Connected
- Sewer Connected
- Sewer: Public
- Water Connected
Schools
Assigned schools as reported to the MLS by the listing agent. Boundaries change; confirm enrollment with the district. · Alpine
Similar homes nearby
Listing courtesy of Perry Realty, Inc. / Marc Dyer. Based on information from UtahRealEstate.com as of 11/6/2026 8:21 AM. All data, including all measurements and calculations of area, is obtained from various sources and has not been, and will not be, verified by broker or the MLS. All information should be independently reviewed and verified for accuracy.