For sale MLS# 2195093 · 2 days on the market
$752,671
It starts with a call with an agent.
5744 W 7220 S #401, West Jordan, UT 84081
Location
The market in West Jordan today
$752,671 is 32% above the median asking price in West Jordan.
At $207 per sqft it asks 10% less than the median in the city.
54% of the listings for sale have lowered their price at least once.
From the listings for sale, as of November 8, 2026. Asking prices only: Utah does not make sold prices public.
Living in West Jordan
West Jordan is a suburb of Salt Lake City in Salt Lake County, occupying the southwest end of the Salt Lake Valley between the Jordan River and the Oquirrh Mountains at an elevation of 4,330 feet.
- 116,961 residents (2020)
- 3 rail stations
- 5 named trails
- 52 named parks
Monthly payment
- Principal & interest
- $4,171
- Home insurance
- $110
- HOA
- $20
10% down ($75,267), 30-year fixed at 6.25%. Tax from the MLS record; insurance is an estimate. Not a loan offer.
Details
- Style
- Stories: 2
- Garage
- 3 cars
- Basement
- Full
- Lot
- 0.19 acres
- HOA
- $20/mo
- Subdivision
- BINGHAM HEIGHTS
See all 20 details
- Stories
- 3
- Rooms
- 12
- Parking
- Attached, Extra Height
- Heating
- Gas: Central
- Cooling
- Central Air
- Flooring
- Carpet, Tile
- Roof
- Asphalt, Pitched
- Construction
- Stone, Stucco
- Water
- Culinary
- Sewer
- Sewer: Connected
- County
- Salt Lake
- Faces
- South
- Zoning
- Single-Family
- Terms
- Cash, Conventional, FHA, VA Loan
- Alarm: Fire
- Bath: Primary
- Bath: Sep. Tub/Shower
- Closet: Walk-In
- Den/Office
- Disposal
- Gas Log
- Great Room
- Oven: Double
- Range: Countertop
See all 22 features
Interior
- Alarm: Fire
- Bath: Primary
- Bath: Sep. Tub/Shower
- Closet: Walk-In
- Den/Office
- Disposal
- Gas Log
- Great Room
- Oven: Double
- Range: Countertop
- Range: Gas
- Vaulted Ceilings
Exterior
- Entry (Foyer)
- Porch: Open
- Sliding Glass Doors
- Patio: Open
Lot features
- Curb & Gutter
- Fenced: Part
Utilities
- Natural Gas Connected
- Electricity Connected
- Sewer Connected
- Water Connected
Schools
Assigned schools as reported to the MLS by the listing agent. Boundaries change; confirm enrollment with the district. · Jordan
Similar homes nearby
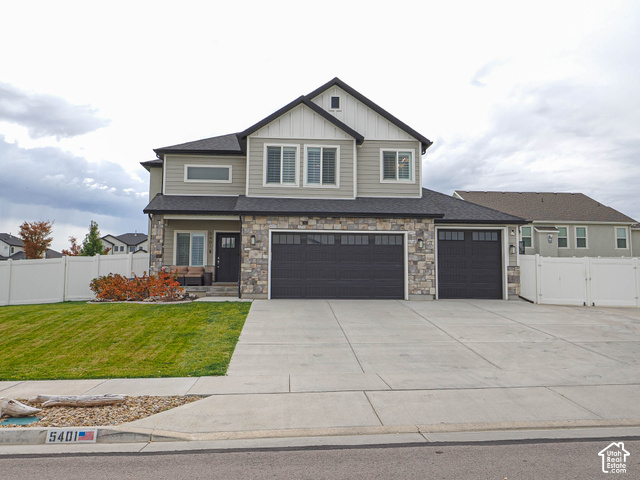
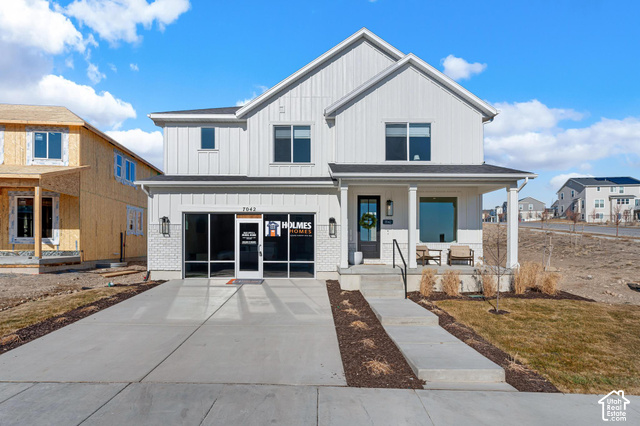
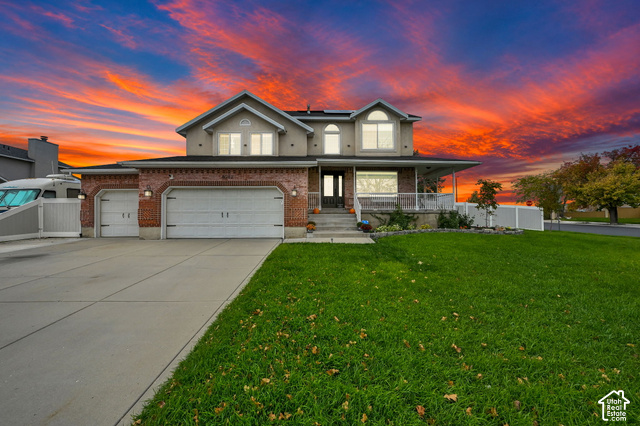
Listing courtesy of Perry Realty, Inc. / Larae A Merritt. Based on information from UtahRealEstate.com as of 11/6/2026 1:49 PM. All data, including all measurements and calculations of area, is obtained from various sources and has not been, and will not be, verified by broker or the MLS. All information should be independently reviewed and verified for accuracy.