For sale MLS# 2195326 · 1 day on the market
$7,988,000
It starts with a call with an agent.
8199 N Sunrise Loop #54, Park City, UT 84098
About this home
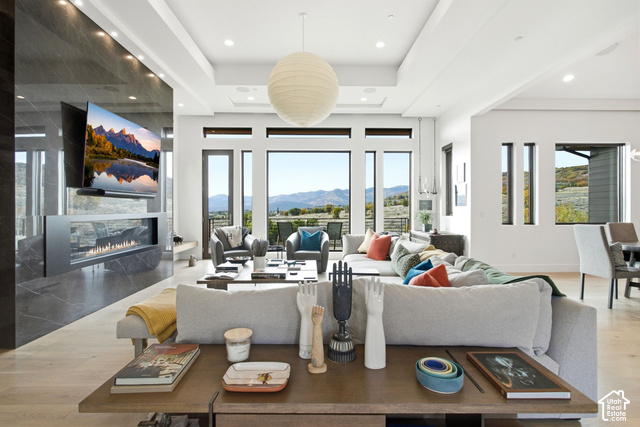
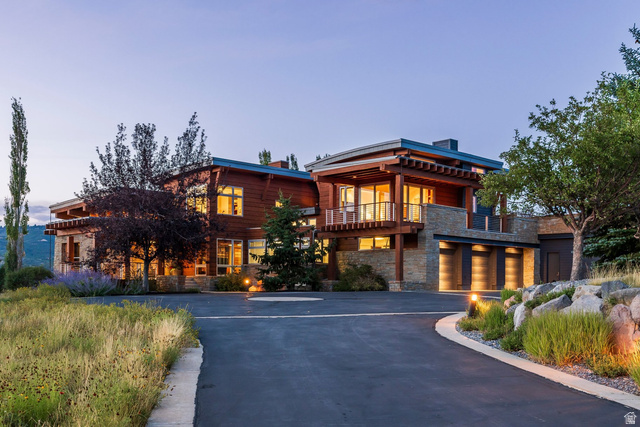
Golf Membership available. Located in the Deer Crossing neighborhood of Promontory, this new construction, mountain contemporary residence captures sweeping views of the Uinta Mountain Range. Offering nearly 8000 square feet of thoughtfully designed living space, this home blends contemporary mountain design while thoughtfully connecting indoor-outdoor living through expansive walls of glass and multiple covered decks and patios. The gourmet kitchen is appointed with Wolf and Sub-Zero appliances, double ovens, a gas cooktop, two dishwashers, a wine refrigerator, and a spacious walk-in pantry, perfect for both everyday living and entertaining. The main level is designed for effortless single-level living, featuring a luxurious primary suite, private office, four-season mudroom, and an oversized five-car garage large enough for all of your toys. The walkout lower level is complete with a second great-room, wet bar, game room, and an additional en-suite bedroom while the upper level offers three additional suites. Built by Entrada Homes with interiors by Intrigue Design.
Written by the listing agent.
Location
The market in Park City today
$7,988,000 is 272% above the median asking price in Park City.
At $999 per sqft it asks 3% more than the median in the city.
38% of the listings for sale have lowered their price at least once.
From the listings for sale, as of November 9, 2026. Asking prices only: Utah does not make sold prices public.
Living in Park City
Park City is a mountain resort town in Summit and Wasatch counties, located 32 miles southeast of downtown Salt Lake City along Interstate 80.
- 8,396 residents (2020)
- 2 rail stations
- 219 named trails
- 12 named parks
Monthly payment
- Principal & interest
- $44,265
- Property tax
- $315
- Home insurance
- $110
- HOA
- $500
10% down ($798,800), 30-year fixed at 6.25%. Tax from the MLS record; insurance is an estimate. Not a loan offer.
Details
- Style
- Patio Home
- Garage
- 5 cars
- Basement
- Full
- Lot
- 1.65 acres
- HOA
- $500/mo
- Stories
- 3
See all 20 details
- Rooms
- 22
- Basement finished
- 100%
- Parking
- Covered, Secured, 2 Car Deep (Tandem), Opener, Extra Length
- Heating
- Forced Air, Gas: Central
- Cooling
- Central Air, Natural Ventilation
- Flooring
- Carpet, Hardwood, Tile
- Roof
- Metal
- Construction
- Concrete, Other
- Water
- Culinary
- Sewer
- Sewer: Connected, Sewer: Public
- County
- Summit
- Faces
- Southeast
- Zoning
- Single-Family
- Terms
- Cash, Conventional
- Alarm: Fire
- Closet: Walk-In
- Den/Office
- Disposal
- Floor Drains
- Great Room
- Oven: Double
- Oven: Gas
- Oven: Wall
- Range: Countertop
See all 53 features
Interior
- Alarm: Fire
- Closet: Walk-In
- Den/Office
- Disposal
- Floor Drains
- Great Room
- Oven: Double
- Oven: Gas
- Oven: Wall
- Range: Countertop
- Range: Gas
- Range/Oven: Built-In
- Vaulted Ceilings
- Smart Thermostat(s)
Exterior
- Deck; Covered
- Double Pane Windows
- Lighting
- Patio: Covered
- Secured Parking
- Sliding Glass Doors
- Walkout
Lot features
- Sprinkler: Manual-Full
- Terrain: Grad Slope
- View: Mountain
- Drip Irrigation: Auto-Full
View
- Mountain(s)
Community amenities
- Biking Trails
- Bocce Ball Court
- Clubhouse
- Concierge
- Controlled Access
- Fire Pit
- Gated
- Golf Course
- Fitness Center
- Hiking Trails
- Horse Trails
- On Site Security
- Management
- Pets Permitted
- Picnic Area
- Playground
- Pool
- Sauna
- Security
- Snow Removal
- Spa/Hot Tub
- Tennis Court(s)
Utilities
- Natural Gas Connected
- Electricity Connected
- Sewer Connected
- Sewer: Public
- Water Connected
Schools
Assigned schools as reported to the MLS by the listing agent. Boundaries change; confirm enrollment with the district. · South Summit
Similar homes nearby
Listing courtesy of Engel & Volkers Park City / Andy Levine. Based on information from UtahRealEstate.com as of 11/9/2026 11:42 AM. All data, including all measurements and calculations of area, is obtained from various sources and has not been, and will not be, verified by broker or the MLS. All information should be independently reviewed and verified for accuracy.