For sale MLS# 2126737 · 319 days on the market
$529,000
It starts with a call with an agent.
75 N 100 W, Fillmore, UT 84631
About this home
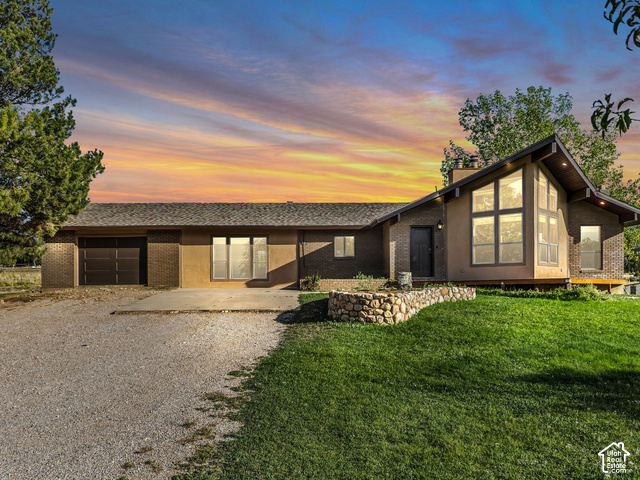
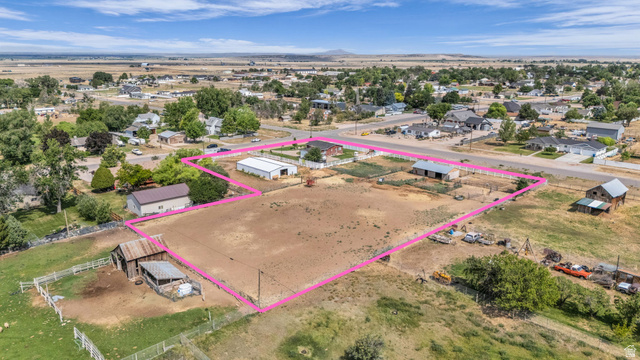
Custom home with 5 beds/3 baths, including a fully finished basement. You'll love the main level living, and the bonus set up to allow for a full apartment in the basement with it's own entrance and lots of natural light throughout. Large barn in the back yard is set up for several potential uses and workshop spaces. Includes 1/4 share of irrigation water. Fun yard has space for chickens and other small livestock. Centrally located in Fillmore, nearby schools, swimming pool, library, retail, and dining. Plenty of parking for trailers and toys. This is a great home if you are looking for a lot of space, inside and out!
Written by the listing agent.
Location
Living in Fillmore
Fillmore is the county seat of Millard County, located in the Pahvant Valley near the base of the Pahvant Mountain Range. The city served as the capital of the Utah Territory from 1851 to 1856, and the original Utah Territorial Statehouse building still stands.
- 2,592 residents (2020)
- 3 named parks
Monthly payment
- Principal & interest
- $2,931
- Property tax
- $206
- Home insurance
- $110
10% down ($52,900), 30-year fixed at 6.25%. Tax from the MLS record; insurance is an estimate. Not a loan offer.
Details
- Style
- Rambler/Ranch
- Garage
- 2 cars
- Basement
- Entrance
- Lot
- 0.43 acres
- Subdivision
- BLK 68
- Stories
- 2
See all 20 details
- Rooms
- 12
- Basement finished
- 100%
- Parking
- Attached, Opener, Workshop
- Heating
- Forced Air, Gas: Central, Gas: Stove
- Cooling
- Central Air
- Flooring
- Carpet
- Roof
- Asphalt, Pitched
- Construction
- Composition, Stucco
- Water
- Culinary, Irrigation: Pressure
- Sewer
- Sewer: Connected, Sewer: Public
- County
- Millard
- Faces
- East
- Zoning
- Single-Family, Multi-Fami
- Terms
- Cash, Conventional, FHA, VA Loan, USDA Rural Development
- Bath: Primary
- Bath: Sep. Tub/Shower
- Closet: Walk-In
- Den/Office
- Disposal
- Floor Drains
- Oven: Gas
- Range: Gas
- Range/Oven: Free Stdng.
- Vaulted Ceilings
See all 25 features
Interior
- Bath: Primary
- Bath: Sep. Tub/Shower
- Closet: Walk-In
- Den/Office
- Disposal
- Floor Drains
- Oven: Gas
- Range: Gas
- Range/Oven: Free Stdng.
- Vaulted Ceilings
Exterior
- Basement Entrance
- Double Pane Windows
- Out Buildings
- Porch: Open
- Patio: Open
Lot features
- Fenced: Part
- Road: Paved
- Sidewalks
- View: Mountain
View
- Mountain(s)
Utilities
- Natural Gas Connected
- Electricity Connected
- Sewer Connected
- Sewer: Public
- Water Connected
Schools
Assigned schools as reported to the MLS by the listing agent. Boundaries change; confirm enrollment with the district. · Millard
Similar homes nearby
Listing courtesy of Signature Real Estate Services Inc / Molly Stevens. Based on information from UtahRealEstate.com as of 9/24/2026 5:05 PM. All data, including all measurements and calculations of area, is obtained from various sources and has not been, and will not be, verified by broker or the MLS. All information should be independently reviewed and verified for accuracy.