For sale MLS# 2155477 · 174 days on the market
$595,000
It starts with a call with an agent.
250 E 500 S, Fillmore, UT 84631
About this home
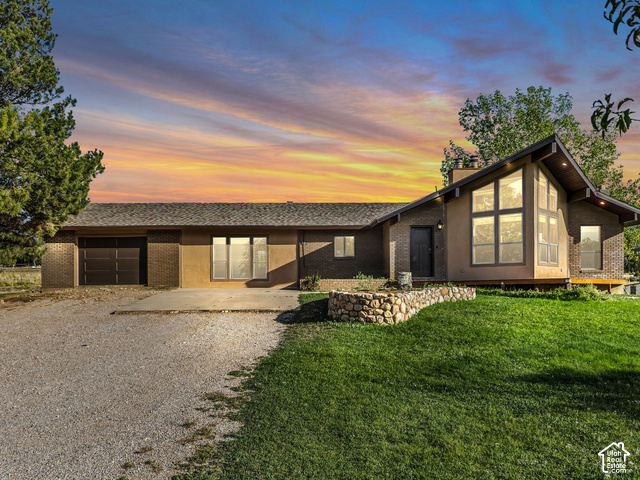
Beautiful Fillmore home with views of the Pahvant Range. Open-concept family room, kitchen, and sunporch, plus a formal living room-great for everyday living and gatherings. Large basement family room and good-sized bedrooms. Primary suite with ensuite on the main level, 3 bedrooms upstairs, and 2 downstairs. Each floor features its own bathroom, and there is ample storage throughout. Private, garden-like backyard with space to relax or entertain. Detached garage with workshop. Well cared for and move-in ready. Square footage is provided as a courtesy estimate only and was obtained from the county records. Buyer is advised to obtain an independent measurement.
Written by the listing agent.
Location
Living in Fillmore
Fillmore is the county seat of Millard County, located in the Pahvant Valley near the base of the Pahvant Mountain Range. The city served as the capital of the Utah Territory from 1851 to 1856, and the original Utah Territorial Statehouse building still stands.
- 2,592 residents (2020)
- 3 named parks
Monthly payment
- Principal & interest
- $3,297
- Property tax
- $251
- Home insurance
- $110
10% down ($59,500), 30-year fixed at 6.25%. Tax from the MLS record; insurance is an estimate. Not a loan offer.
Details
- Garage
- 4 cars
- Basement
- Full
- Lot
- 0.48 acres
- Stories
- 3
- Rooms
- 17
- Basement finished
- 90%
See all 19 details
- Parking
- Attached, Detached, Heated, Opener, Workshop, Workbench
- Heating
- Forced Air, Gas: Central
- Cooling
- Central Air
- Flooring
- Carpet, Hardwood, Tile
- Roof
- Asphalt
- Construction
- Brick, Stucco
- Water
- Culinary
- Sewer
- Sewer: Connected
- Effective year built
- 2016
- County
- Millard
- Faces
- North
- Zoning
- Single-Family
- Terms
- Cash, Conventional, FHA, VA Loan, USDA Rural Development
- Bath: Primary
- Bath: Sep. Tub/Shower
- Closet: Walk-In
- Den/Office
- Disposal
- French Doors
- Gas Log
- Jetted Tub
- Range/Oven: Free Stdng.
- Granite Countertops
See all 23 features
Interior
- Bath: Primary
- Bath: Sep. Tub/Shower
- Closet: Walk-In
- Den/Office
- Disposal
- French Doors
- Gas Log
- Jetted Tub
- Range/Oven: Free Stdng.
- Granite Countertops
Exterior
- Deck; Covered
- Double Pane Windows
- Entry (Foyer)
- Out Buildings
Lot features
- Fenced: Full
- Road: Paved
- Secluded
- Sidewalks
- Sprinkler: Auto-Full
Utilities
- Natural Gas Connected
- Electricity Connected
- Sewer Connected
- Water Connected
Schools
Assigned schools as reported to the MLS by the listing agent. Boundaries change; confirm enrollment with the district. · Millard
Similar homes nearby


Listing courtesy of Signature Real Estate Services Inc / Lauri Mathews. Based on information from UtahRealEstate.com as of 10/6/2026 11:11 AM. All data, including all measurements and calculations of area, is obtained from various sources and has not been, and will not be, verified by broker or the MLS. All information should be independently reviewed and verified for accuracy.