For sale MLS# 2140034 · 241 days on the market
$1,249,900
It starts with a call with an agent.
3054 W Ridgeline Rd, Stockton, UT 84071
About this home
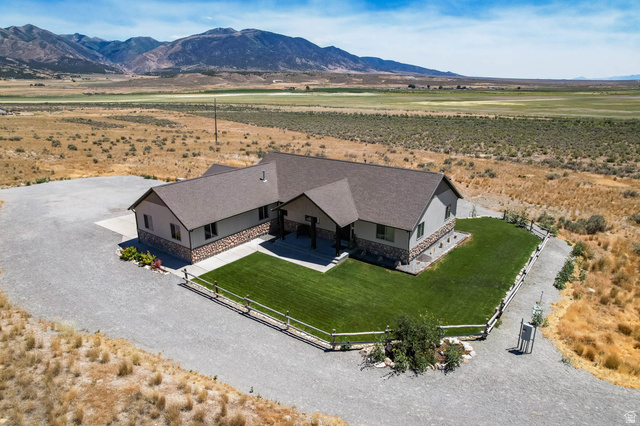
Experience the perfect blend of luxury living and country freedom on this stunning 3-acre horse property with breathtaking mountain and valley views. This custom-built estate offers approximately 6,871 square feet of beautifully designed living space, featuring 6 bedrooms, 4 bathrooms, and endless opportunities for equestrian enthusiasts, hobby farmers, and those seeking room to roam. The property is ideal for horses and other livestock, with ample space for corrals, barns, riding areas, and pasture. Whether you dream of raising chickens, goats, pigs, sheep, or creating your own mini farm, this versatile acreage provides the flexibility to make it happen while enjoying the comforts of luxury estate living. Inside, soaring vaulted ceilings, rich hardwood floors, and a dramatic floor-to-ceiling stone fireplace create a warm and inviting atmosphere. The chef's kitchen is a true showpiece, featuring a Wolf gas cooktop, double ovens, granite countertops, custom cabinetry, a warming drawer, a large walk-in pantry, and abundant space for entertaining. The luxurious primary suite offers a private Romeo & Juliet balcony with spectacular views, along with a spa-inspired bathroom featuring a jetted tub, oversized shower with body spray jets, dual vanities, and a spacious walk-in closet. Additional highlights include a private executive office, oversized mudroom with built-ins, and a versatile loft perfect for a playroom, media space, or additional living area. The fully finished daylight walkout basement provides exceptional flexibility, including potential for a second primary suite, multi-generational living, or guest accommodations. Outside, enjoy a covered deck, stamped concrete patio, RV parking, and a 5-car garage with 220 power. The expansive acreage offers endless possibilities for horses, livestock, gardening, recreation, or simply enjoying the peace, privacy, and incredible views that surround this remarkable property. Luxury, acreage, animal rights, and panoramic views-this one-of-a-kind estate truly offers the best of country living without sacrificing comfort or style.
Written by the listing agent.
Location
Monthly payment
- Principal & interest
- $6,926
- Property tax
- $534
- Home insurance
- $110
10% down ($124,990), 30-year fixed at 6.25%. Tax from the MLS record; insurance is an estimate. Not a loan offer.
Details
- Style
- Rambler/Ranch
- Garage
- 5 cars
- Basement
- Daylight, Entrance, Full, Walk-Out Access
- Lot
- 3 acres
- Subdivision
- THE BENCHES AT SOUTH
- Stories
- 3
See all 21 details
- Rooms
- 22
- Basement finished
- 100%
- Parking
- Secured, Rv Parking, Attached, Workshop
- Heating
- Forced Air, Gas: Central, >= 95% efficiency
- Cooling
- Central Air
- Flooring
- Carpet, Hardwood
- Roof
- Asphalt
- Construction
- Brick, Stone
- Water
- Private, Well
- Sewer
- Sewer: Connected, Septic Tank
- Effective year built
- 2008
- County
- Tooele
- Faces
- East
- Zoning
- Single-Family
- Terms
- Cash, Conventional
- Bath: Primary
- Bath: Sep. Tub/Shower
- Central Vacuum
- French Doors
- Gas Log
- Intercom
- Jetted Tub
- Oven: Double
- Range: Gas
- Granite Countertops
See all 32 features
Interior
- Bath: Primary
- Bath: Sep. Tub/Shower
- Central Vacuum
- French Doors
- Gas Log
- Intercom
- Jetted Tub
- Oven: Double
- Range: Gas
- Granite Countertops
Exterior
- Balcony
- Basement Entrance
- Bay Box Windows
- Deck; Covered
- Double Pane Windows
- Horse Property
- Patio: Covered
- Secured Parking
- Triple Pane Windows
- Walkout
Lot features
- Fenced: Part
- Road: Paved
- Sprinkler: Auto-Part
- View: Mountain
- View: Valley
View
- Mountain(s)
- Valley
Utilities
- Natural Gas Connected
- Electricity Connected
- Sewer Connected
- Sewer: Septic Tank
- Water Connected
Schools
Assigned schools as reported to the MLS by the listing agent. Boundaries change; confirm enrollment with the district. · Tooele
Similar homes nearby
Listing courtesy of EXP Realty, LLC / Stephen Ostler. Based on information from UtahRealEstate.com as of 9/25/2026 4:06 PM. All data, including all measurements and calculations of area, is obtained from various sources and has not been, and will not be, verified by broker or the MLS. All information should be independently reviewed and verified for accuracy.