For sale MLS# 2180769 · 64 days on the market
$1,200,000
It starts with a call with an agent.
1263 W Silver Ave, Stockton, UT 84071
About this home
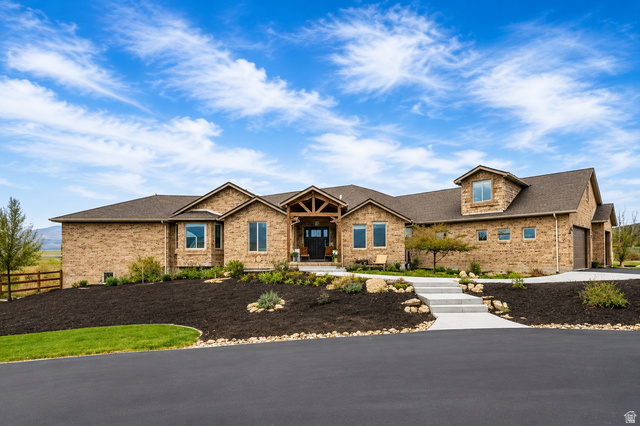
OPEN HOUSE Saturday Sept 5 from 11 to 2! !My, my, look what we have for you! This stunning home/property has everything you need! 6 bedrooms, 4 bathrooms, new carpet throughout, new paint, new appliances (dishwasher and stove), and rustic hickory cabinets throughout. All of the countertops are beautiful concrete! There is a beautiful deck to enjoy those summer days on and a covered patio! Outside is a darling shed, a 12x15 greenhouse, and kennels for 5 dogs with water. The 48x36 barn has a covered area for hay and tack and a shop/garage that has 9 ft doors and plenty of room for toys! Behind the barn is a 3 stall horse enclosure with water plumbed to the stalls.
Written by the listing agent.
Location
Monthly payment
- Principal & interest
- $6,650
- Property tax
- $296
- Home insurance
- $110
10% down ($120,000), 30-year fixed at 6.25%. Tax from the MLS record; insurance is an estimate. Not a loan offer.
Details
- Style
- Rambler/Ranch
- Garage
- 4 cars
- Basement
- Entrance, Full, Walk-Out Access
- Lot
- 5.27 acres
- Subdivision
- WILSON MINOR SUBDIVISION
- Stories
- 2
See all 20 details
- Rooms
- 17
- Basement finished
- 85%
- Parking
- Rv Parking, Attached, Detached, Extra Width, Opener
- Heating
- Forced Air, Gas: Central, Propane, Wood
- Cooling
- Central Air
- Flooring
- Carpet, Hardwood, Tile
- Roof
- Asphalt
- Construction
- Asphalt, Stone
- Water
- Culinary
- Sewer
- Septic Tank
- County
- Tooele
- Faces
- Northwest
- Zoning
- Single-Family
- Terms
- Cash, Conventional, FHA, VA Loan
- Bar: Wet
- Bath: Primary
- Bath: Sep. Tub/Shower
- Closet: Walk-In
- Disposal
- Oven: Gas
- Range: Gas
- Range/Oven: Free Stdng.
- Vaulted Ceilings
- Awning(s)
See all 28 features
Interior
- Bar: Wet
- Bath: Primary
- Bath: Sep. Tub/Shower
- Closet: Walk-In
- Disposal
- Oven: Gas
- Range: Gas
- Range/Oven: Free Stdng.
- Vaulted Ceilings
Exterior
- Awning(s)
- Basement Entrance
- Double Pane Windows
- Entry (Foyer)
- Horse Property
- Out Buildings
- Lighting
- Porch: Open
- Walkout
Lot features
- Fenced: Full
- Road: Paved
- Sprinkler: Auto-Full
- Terrain: Grad Slope
- View: Mountain
- Drip Irrigation: Auto-Part
View
- Mountain(s)
Utilities
- Electricity Connected
- Sewer: Septic Tank
- Water Connected
Schools
Assigned schools as reported to the MLS by the listing agent. Boundaries change; confirm enrollment with the district. · Tooele
Similar homes nearby
Listing courtesy of Equity Real Estate (Tooele) / Sherri Nelson. Based on information from UtahRealEstate.com as of 9/1/2026 7:00 PM. All data, including all measurements and calculations of area, is obtained from various sources and has not been, and will not be, verified by broker or the MLS. All information should be independently reviewed and verified for accuracy.