For sale MLS# 2140851 · 236 days on the market
$9,000,000
It starts with a call with an agent.
9 Windsong, Sandy, UT 84092
About this home
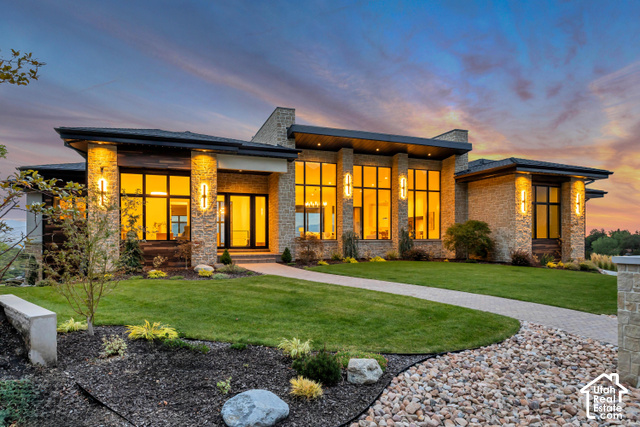
The most majestic view in SL County. Striking architecture in 24/7 gated/guarded Pepperwood. Five bedrooms, seven bathrooms, two great rooms, exceptionally large kitchen, butler's pantry, wine room (or sixth bedroom), two laundry rooms, indoor basketball/pickle ball court, splash pad for the kids. 10,100 SF on two levels, 1,000 SF upper deck, 1,000 SF lower level patio, fire pit, hot tub, next to a huge manicured back yard. All main level living for the owner. Giant, six car garage. A five minute stroll to Pepperwood's Pavilion; offering a social/dining rotunda, picturesque walking park, dog park, children's playground, basketball, volleyball, pickleball, heated/life guarded pool with diving boards/swimming lanes.
Written by the listing agent.
Location
The neighbourhood: Pepperwood
14 for sale · $1.19M–$9M asking prices
The market in Sandy today
$9,000,000 is 1264% above the median asking price in Sandy.
At $891 per sqft it asks 229% more than the median in the city.
60% of the listings for sale have lowered their price at least once.
From the listings for sale, as of October 26, 2026. Asking prices only: Utah does not make sold prices public.
Living in Sandy
Sandy is a city in Salt Lake County, located in the Salt Lake City metropolitan area thirteen miles south of Salt Lake City at the base of the Wasatch Mountains.
- 96,904 residents (2020)
- 4 rail stations
- 31 named trails
- 42 named parks
Monthly payment
- Principal & interest
- $49,873
- Property tax
- $1,544
- Home insurance
- $110
- HOA
- $204
10% down ($900,000), 30-year fixed at 6.25%. Tax from the MLS record; insurance is an estimate. Not a loan offer.
Details
- Style
- Rambler/Ranch
- Garage
- 5 cars
- Basement
- Daylight, Full, Walk-Out Access
- Lot
- 0.56 acres
- HOA
- $204/mo
- Subdivision
- PEPPERWOOD, PHASE III
See all 20 details
- Stories
- 2
- Rooms
- 27
- Basement finished
- 100%
- Heating
- Forced Air, Gas: Central
- Cooling
- Central Air
- Flooring
- Carpet, Travertine
- Roof
- Metal, Pitched
- Construction
- Stone, Stucco, Metal Siding
- Water
- Culinary
- Sewer
- Sewer: Connected, Sewer: Public
- County
- Salt Lake
- Faces
- North
- Zoning
- Single-Family
- Terms
- Cash, Conventional
- Bar: Wet
- Bath: Primary
- Bath: Sep. Tub/Shower
- Central Vacuum
- Closet: Walk-In
- Den/Office
- Disposal
- Floor Drains
- Gas Log
- Great Room
See all 54 features
Interior
- Bar: Wet
- Bath: Primary
- Bath: Sep. Tub/Shower
- Central Vacuum
- Closet: Walk-In
- Den/Office
- Disposal
- Floor Drains
- Gas Log
- Great Room
- Oven: Double
- Oven: Gas
- Oven: Wall
- Range: Countertop
- Range: Gas
- Range/Oven: Built-In
- Vaulted Ceilings
- Instantaneous Hot Water
- Granite Countertops
Exterior
- Balcony
- Basement Entrance
- Deck; Covered
- Double Pane Windows
- Entry (Foyer)
- Lighting
- Patio: Covered
- Porch: Open
- Skylights
- Sliding Glass Doors
- Walkout
- Patio: Open
Lot features
- Cul-De-Sac
- Road: Paved
- Sprinkler: Auto-Full
- View: Mountain
- View: Valley
View
- Mountain(s)
- Valley
Community amenities
- Barbecue
- Biking Trails
- Gated
- Management
- Pets Permitted
- Picnic Area
- Playground
- Pool
- Snow Removal
- Spa/Hot Tub
- Tennis Court(s)
Utilities
- Natural Gas Connected
- Electricity Connected
- Sewer Connected
- Sewer: Public
- Water Connected
Schools
Assigned schools as reported to the MLS by the listing agent. Boundaries change; confirm enrollment with the district. · Canyons
Similar homes nearby

Listing courtesy of KW Park City Keller Williams Real Estate / Steve Jury. Based on information from UtahRealEstate.com as of 4/8/2026 10:48 AM. All data, including all measurements and calculations of area, is obtained from various sources and has not been, and will not be, verified by broker or the MLS. All information should be independently reviewed and verified for accuracy.