For sale MLS# 2184339 · 46 days on the market
$8,900,000
It starts with a call with an agent.
10188 S Dimple Dell Ln, Sandy, UT 84092
About this home
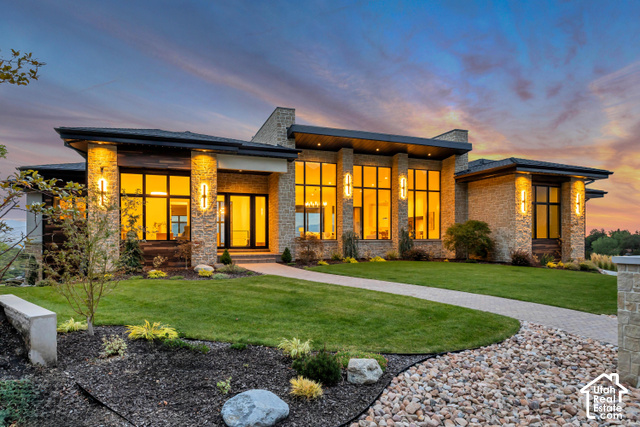
A rare expression of resort-inspired living, this extraordinary Sandy estate elevates every dimension of home life. Soaring ceilings, timber elements, stonework and expansive glass create dramatic scale, with sliding-glass systems opening to outdoor living and Sonos sound throughout. The chef's kitchen features a 48-inch Wolf cooktop, custom cabinetry and butler's pantry. A private reading room, two oversized offices and the primary suite - with sauna, yoga studio and cold plunge - offer retreat spaces. A 1,525-sq-ft indoor sports court, theater, rec room and gym elevate entertaining. Outside: pool, hot tub, fire pit, chicken coop and a 403-sq-ft casita with full bath, half kitchen and Murphy bed. The 4-car garage adds a workshop, air compressor, power washer, EV charger and backup generator. Backing to 600 acres of Dimple Dell trails (private gate access) with frequent wildlife visits, and just minutes to ski resorts and major canyons - this is a singular lifestyle estate for those who value architecture, wellness and everyday extraordinary living.
Written by the listing agent.
Location
The market in Sandy today
$8,900,000 is 1249% above the median asking price in Sandy.
At $840 per sqft it asks 210% more than the median in the city.
60% of the listings for sale have lowered their price at least once.
From the listings for sale, as of October 26, 2026. Asking prices only: Utah does not make sold prices public.
Living in Sandy
Sandy is a city in Salt Lake County, located in the Salt Lake City metropolitan area thirteen miles south of Salt Lake City at the base of the Wasatch Mountains.
- 96,904 residents (2020)
- 4 rail stations
- 31 named trails
- 42 named parks
Monthly payment
- Principal & interest
- $49,319
- Property tax
- $1,030
- Home insurance
- $110
10% down ($890,000), 30-year fixed at 6.25%. Tax from the MLS record; insurance is an estimate. Not a loan offer.
Details
- Style
- Stories: 2
- Garage
- 4 cars
- Basement
- Full, Walk-Out Access
- Lot
- 0.74 acres
- Stories
- 3
- Rooms
- 22
See all 19 details
- Basement finished
- 100%
- Parking
- Attached, Extra Width, Extra Length, Workbench, RV Electrical Hookup
- Heating
- Forced Air
- Cooling
- Central Air
- Flooring
- Carpet, Travertine
- Roof
- Wood
- Construction
- Brick, Stone
- Water
- Culinary
- Sewer
- Sewer: Connected, Sewer: Public, Septic Tank
- County
- Salt Lake
- Faces
- East
- Zoning
- Single-Family
- Terms
- Cash, Conventional
- Alarm: Security
- Bath: Primary
- Bath: Sep. Tub/Shower
- Central Vacuum
- Closet: Walk-In
- French Doors
- Great Room
- Jetted Tub
- Kitchen: Updated
- Oven: Double
See all 34 features
Interior
- Alarm: Security
- Bath: Primary
- Bath: Sep. Tub/Shower
- Central Vacuum
- Closet: Walk-In
- French Doors
- Great Room
- Jetted Tub
- Kitchen: Updated
- Oven: Double
- Range: Gas
- Range/Oven: Built-In
- Vaulted Ceilings
- Granite Countertops
Exterior
- Basement Entrance
- Double Pane Windows
- Entry (Foyer)
- Lighting
- Patio: Covered
- Walkout
Lot features
- Cul-De-Sac
- Fenced: Part
- Secluded
- Sprinkler: Auto-Full
- Terrain: Hilly
- View: Mountain
- Private
View
- Mountain(s)
Utilities
- Natural Gas Connected
- Electricity Connected
- Sewer Connected
- Sewer: Public
- Sewer: Septic Tank
- Water Connected
Schools
Assigned schools as reported to the MLS by the listing agent. Boundaries change; confirm enrollment with the district. · Canyons
Similar homes nearby

Listing courtesy of Summit Sotheby's International Realty / Sean Housel. Based on information from UtahRealEstate.com as of 9/10/2026 1:24 PM. All data, including all measurements and calculations of area, is obtained from various sources and has not been, and will not be, verified by broker or the MLS. All information should be independently reviewed and verified for accuracy.