For sale MLS# 2148221 · 206 days on the market
$549,000
It starts with a call with an agent.
1603 N 250 E, Nephi, UT 84648
About this home
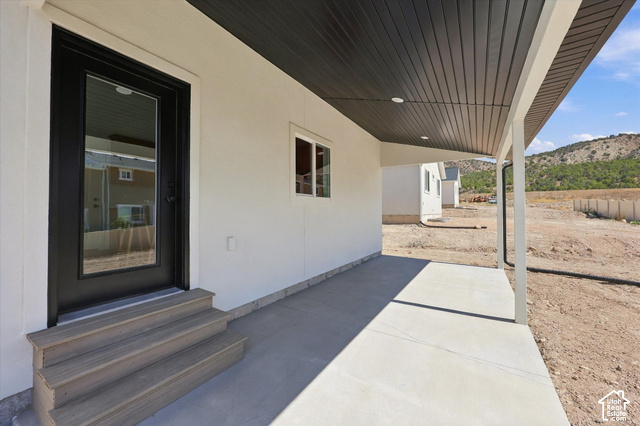
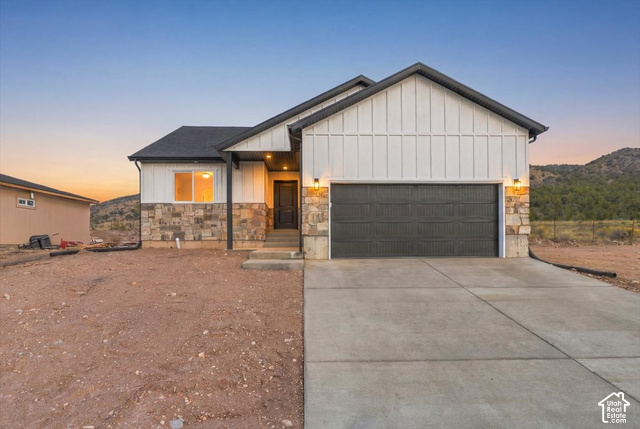
Beautiful modern farmhouse on a desirable corner lot offering 3 bedrooms, 2 bathrooms, and 3,300 sq ft of thoughtfully designed living space. Built by a proven builder known for quality craftsmanship and attention to detail. Open-concept floor plan with abundant natural light and stylish finishes throughout. The kitchen features custom cabinetry, quartz countertops, and all appliances included. Spacious living and dining areas provide an ideal layout for everyday living and entertaining. Primary suite offers comfort and functionality, while additional bedrooms provide flexibility for family, guests, or office space. Enjoy outdoor living with a covered deck off the main level and a covered patio at the walkout basement. The unfinished walkout basement allows for future expansion to suit your needs. Additional highlights include a tankless on-demand water heater. *Interior pictures are of a different house but finishes will be the same.*
Written by the listing agent.
Location
The market in Nephi today
$549,000 is 6% above the median asking price in Nephi.
At $166 per sqft it asks 5% less than the median in the city.
48% of the listings for sale have lowered their price at least once.
From the listings for sale, as of October 26, 2026. Asking prices only: Utah does not make sold prices public.
Living in Nephi
Nephi is the county seat of Juab County and the principal city in the Juab Valley, an agricultural area situated between the Wasatch and San Pitch Mountains to the east and the West Hills and Long Ridge to the west.
- 6,443 residents (2020)
- 3 named parks
Monthly payment
- Principal & interest
- $3,042
- Property tax
- $167
- Home insurance
- $110
10% down ($54,900), 30-year fixed at 6.25%. Tax from the MLS record; insurance is an estimate. Not a loan offer.
Details
- Style
- Rambler/Ranch
- Garage
- 2 cars
- Basement
- Walk-Out Access
- Lot
- 0.22 acres
- Subdivision
- NORTHRIDGE ESTATES SUBD
- Stories
- 2
See all 19 details
- Rooms
- 8
- Basement finished
- 10%
- Heating
- Gas: Central
- Cooling
- Central Air
- Flooring
- Carpet
- Roof
- Asphalt
- Construction
- Brick, Stucco, Cement Siding
- Water
- Culinary
- Sewer
- Sewer: Connected, Sewer: Public
- County
- Juab
- Faces
- East
- Zoning
- Single-Family
- Terms
- Cash, Conventional, FHA, VA Loan
- Bath: Primary
- Closet: Walk-In
- Range/Oven: Free Stdng.
- Instantaneous Hot Water
- Deck; Covered
- Patio: Covered
- Walkout
- Corner Lot
- View: Mountain
- View: Valley
See all 17 features
Interior
- Bath: Primary
- Closet: Walk-In
- Range/Oven: Free Stdng.
- Instantaneous Hot Water
Exterior
- Deck; Covered
- Patio: Covered
- Walkout
Lot features
- Corner Lot
- View: Mountain
- View: Valley
View
- Mountain(s)
- Valley
Utilities
- Natural Gas Connected
- Electricity Connected
- Sewer Connected
- Sewer: Public
- Water Connected
Schools
Assigned schools as reported to the MLS by the listing agent. Boundaries change; confirm enrollment with the district. · Juab
Similar homes nearby
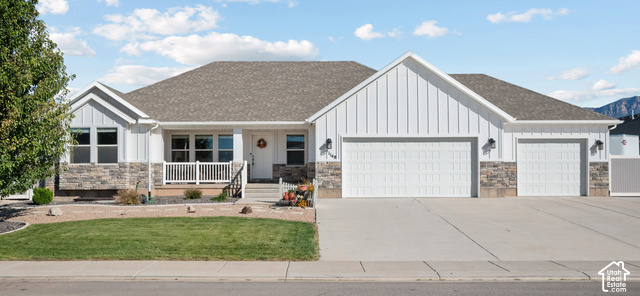
Listing courtesy of Equity Real Estate (Prosper Group) / Kerry Anderson. Based on information from UtahRealEstate.com as of 8/19/2026 7:30 PM. All data, including all measurements and calculations of area, is obtained from various sources and has not been, and will not be, verified by broker or the MLS. All information should be independently reviewed and verified for accuracy.