For sale MLS# 2150018 · 196 days on the market
$2,455,000
It starts with a call with an agent.
1298 S 1090 E, Salem, UT 84653
About this home
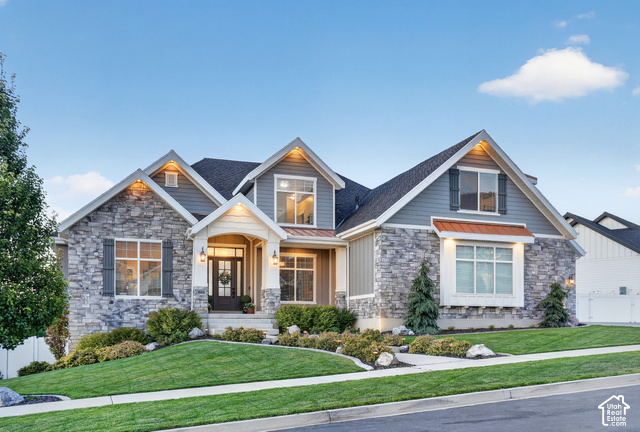
Welcome to where modern architecture meets meticulous craftsmanship. Built by Nova Vista Properties, this custom-built sanctuary that redefines luxury living on over a third of an acre. Step inside and prepare to be impressed by a sprawling open-concept layout that flows seamlessly from room to room, anchored by a formal dining space, perfect for hosting those unforgettable dinner parties. Your own private theater room rivals any cinema and provides serious entertaining space that'll have your friends wondering why they ever bothered with movie tickets. This home doesn't just look good; it lives exceptionally well with a whole-home humidifier system keeping everyone comfortable year-round, a heated garage featuring four bay doors (because your vehicles deserve the VIP treatment too), a heated driveway that means saying goodbye to snow shoveling forever, two-story design maximizing space and style, and complete professional landscaping from day one. At this price, you're not just buying square footage-you're investing in a lifestyle with custom features throughout, brand-new construction warranty, and a level of finish quality that's increasingly rare in today's market. Nova Vista Properties presents your chance to experience luxury living at its finest and see why this modern masterpiece is worth every penny.
Written by the listing agent.
Location
The market in Salem today
$2,455,000 is 265% above the median asking price in Salem.
At $362 per sqft it asks 71% more than the median in the city.
37% of the listings for sale have lowered their price at least once.
From the listings for sale, as of October 26, 2026. Asking prices only: Utah does not make sold prices public.
Living in Salem
Salem is a city in Utah County, part of the Provo–Orem metropolitan area, first settled in 1851 and originally known as Pond Town.
- 9,298 residents (2020)
- 6 named parks
Monthly payment
- Principal & interest
- $13,604
- Home insurance
- $110
10% down ($245,500), 30-year fixed at 6.25%. Tax from the MLS record; insurance is an estimate. Not a loan offer.
Details
- Garage
- 4 cars
- Basement
- Full
- Lot
- 0.34 acres
- Subdivision
- LEGACY HILLS SUBDIVISION
- Stories
- 3
- Rooms
- 26
See all 19 details
- Basement finished
- 100%
- Parking
- Rv Parking, Attached, Built-In, Extra Height, Heated, Opener, Extra Length, Electric Vehicle Charging Station, RV Electrical Hookup
- Heating
- Forced Air
- Cooling
- Central Air
- Flooring
- Carpet, Tile
- Roof
- Asphalt
- Construction
- Asphalt, Stone, Stucco
- Water
- Culinary, Irrigation: Pressure, Rights: Owned, Secondary
- Sewer
- Sewer: Connected, Sewer: Public
- County
- Utah
- Faces
- East
- Zoning
- Single-Family
- Terms
- Cash, Conventional, Exchange, FHA, Owner 2nd, VA Loan
- Alarm: Fire
- Bar: Dry
- Bath: Primary
- Bath: Sep. Tub/Shower
- Closet: Walk-In
- Den/Office
- Disposal
- Great Room
- Kitchen: Second
- Oven: Double
See all 41 features
Interior
- Alarm: Fire
- Bar: Dry
- Bath: Primary
- Bath: Sep. Tub/Shower
- Closet: Walk-In
- Den/Office
- Disposal
- Great Room
- Kitchen: Second
- Oven: Double
- Oven: Gas
- Oven: Wall
- Range: Countertop
- Range: Down Vent
- Range: Gas
- Range/Oven: Built-In
- Range/Oven: Free Stdng.
- Instantaneous Hot Water
- Low VOC Finishes
- Theater Room
- Video Door Bell(s)
- Smart Thermostat(s)
Exterior
- Awning(s)
- Lighting
- Patio: Open
Lot features
- Corner Lot
- Road: Paved
- Sidewalks
- Sprinkler: Auto-Full
- View: Lake
- View: Mountain
- View: Valley
- Drip Irrigation: Auto-Full
View
- Lake
- Mountain(s)
- Valley
Utilities
- Natural Gas Connected
- Electricity Connected
- Sewer Connected
- Sewer: Public
- Water Connected
Schools
Assigned schools as reported to the MLS by the listing agent. Boundaries change; confirm enrollment with the district. · Nebo
Similar homes nearby

Listing courtesy of Engel & Volkers Park City / Shane Wilde. Based on information from UtahRealEstate.com as of 10/9/2026 8:54 AM. All data, including all measurements and calculations of area, is obtained from various sources and has not been, and will not be, verified by broker or the MLS. All information should be independently reviewed and verified for accuracy.