Under contract MLS# 2153821 · 181 days on the market
$1,069,000
It starts with a call with an agent.
104 W 590 N, Salem, UT 84653
About this home
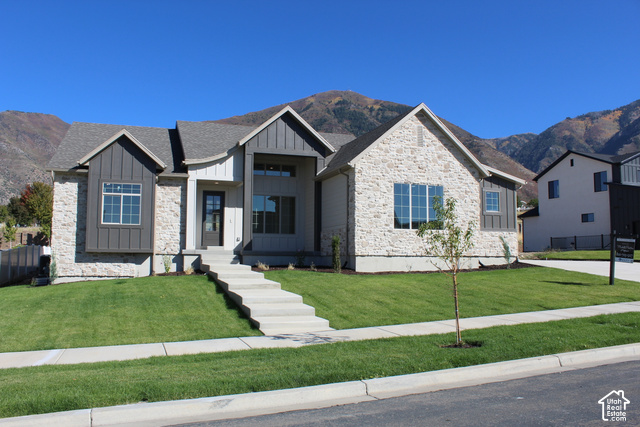
Introducing the Belmont plan in Salem crafted by a local custom builder focused on quality, functionality, and thoughtful design. This to-be-built home sits on a spacious 0.32-acre lot with no HOA and is ideally located directly across from Salem Jr High for added convenience. This home offers 4 bedrooms, 3.5 bathrooms, and a versatile loft featuring its own bedroom and bathroom perfect for a private guest suite, hangout space, or flexible living area. The main level features vaulted ceilings and a well-designed layout that blends open living with defined spaces. The kitchen is built to impress with cabinetry to the ceiling, quartz countertops, and a butler's pantry for added storage and prep space. A dedicated office, fireplace, and a functional mudroom with built-in bench add everyday livability. The owner's suite includes a coffered ceiling, separate tub and shower, and a spacious walk-in closet designed for comfort and practicality. Additional highlights include unfinished basement with room to grow, and the opportunity to personalize finishes and selections during construction. Built with a focus on quality over volume, this home stands apart from typical production builds offering a more refined and customizable experience. Photos are of a previously built home and are for marketing purposes only. Actual construction, finishes, materials, and features will vary at builder's discretion. Buyer to verify all plans, specifications, and inclusions.
Written by the listing agent.
Location
The market in Salem today
$1,069,000 is 59% above the median asking price in Salem.
At $225 per sqft it asks 6% more than the median in the city.
37% of the listings for sale have lowered their price at least once.
From the listings for sale, as of October 26, 2026. Asking prices only: Utah does not make sold prices public.
Living in Salem
Salem is a city in Utah County, part of the Provo–Orem metropolitan area, first settled in 1851 and originally known as Pond Town.
- 9,298 residents (2020)
- 6 named parks
Monthly payment
- Principal & interest
- $5,924
- Home insurance
- $110
10% down ($106,900), 30-year fixed at 6.25%. Tax from the MLS record; insurance is an estimate. Not a loan offer.
Details
- Style
- Stories: 2
- Garage
- 3 cars
- Basement
- Entrance
- Lot
- 0.32 acres
- Subdivision
- DAVIS
- Stories
- 3
See all 17 details
- Rooms
- 13
- Heating
- Gas: Central, >= 95% efficiency
- Cooling
- Central Air
- Flooring
- Carpet, Tile
- Roof
- Asphalt, Metal
- Construction
- Stone, Stucco, Cement Siding
- Water
- Culinary
- Sewer
- Sewer: Connected, Sewer: Public
- County
- Utah
- Zoning
- Single-Family
- Terms
- Cash, Conventional, FHA, VA Loan, USDA Rural Development
- Alarm: Fire
- Bath: Primary
- Bath: Sep. Tub/Shower
- Closet: Walk-In
- Den/Office
- Disposal
- Oven: Wall
- Basement Entrance
- Patio: Covered
- Sliding Glass Doors
See all 18 features
Interior
- Alarm: Fire
- Bath: Primary
- Bath: Sep. Tub/Shower
- Closet: Walk-In
- Den/Office
- Disposal
- Oven: Wall
Exterior
- Basement Entrance
- Patio: Covered
- Sliding Glass Doors
Lot features
- Curb & Gutter
- Road: Paved
- View: Mountain
View
- Mountain(s)
Utilities
- Natural Gas Connected
- Sewer Connected
- Sewer: Public
- Water Connected
Schools
Assigned schools as reported to the MLS by the listing agent. Boundaries change; confirm enrollment with the district. · Nebo
Similar homes nearby
Listing courtesy of ABRAXIA REAL ESTATE, LLC / Benjamin Friis. Based on information from UtahRealEstate.com as of 8/19/2026 1:15 PM. All data, including all measurements and calculations of area, is obtained from various sources and has not been, and will not be, verified by broker or the MLS. All information should be independently reviewed and verified for accuracy.