For sale MLS# 2159733 · 158 days on the market
$617,490
It starts with a call with an agent.
3317 S 1000 W #6010, Nibley, UT 84321
About this home
Brand new home finishing up soon with a perfect layout! This 4-bedroom, 2.5-bath home offers 2,923 sq ft of well-planned living space, featuring a spacious main-level primary suite with dual vanities, an XL shower, free standing tub, and a walk in closet with a convenient stackable washer/dryer hook up. The kitchen is built to impress and stay clutter free with a massive walk-in pantry, complete with room for an additional fridge or freezer and plenty of countertop space. Enjoy a 3-car garage, covered patio for outdoor living, and an upstairs family room perfect for relaxing or entertaining. A smart, livable layout in a great community walking distance from the new Maple View Middle School and Heritage Elementary, city parks, and churches. We will even give $10,000 towards closing costs when using a preferred lender! Come visit and learn more! the later set of photos are of a finished version of this house. Final finishes will be very similar but may vary. Home will be finished by the end of September. Come check it out!
Written by the listing agent.
Location
The market in Nibley today
$617,490 is 24% above the median asking price in Nibley.
At $211 per sqft it asks 5% less than the median in the city.
42% of the listings for sale have lowered their price at least once.
From the listings for sale, as of October 26, 2026. Asking prices only: Utah does not make sold prices public.
Living in Nibley
Nibley is a city in Cache County, incorporated in 1935, located between Hyrum and Logan in Cache Valley.
- 7,328 residents (2020)
- 5 named parks
Monthly payment
- Principal & interest
- $3,422
- Home insurance
- $110
- HOA
- $34
10% down ($61,749), 30-year fixed at 6.25%. Tax from the MLS record; insurance is an estimate. Not a loan offer.
Details
- Style
- Stories: 2
- Garage
- 3 cars
- Basement
- Slab
- Lot
- 0.23 acres
- HOA
- $34/mo
- Subdivision
- NIBLEY MEADOWS
See all 19 details
- Stories
- 2
- Rooms
- 13
- Parking
- Attached, Extra Length
- Heating
- Gas: Central, >= 95% efficiency
- Cooling
- Central Air
- Flooring
- Carpet
- Roof
- Asphalt
- Construction
- Stone
- Water
- Culinary
- Sewer
- Sewer: Connected
- County
- Cache
- Zoning
- Single-Family
- Terms
- Cash, Conventional, FHA, VA Loan
- Bath: Primary
- Bath: Sep. Tub/Shower
- Closet: Walk-In
- Disposal
- Range/Oven: Free Stdng.
- Deck; Covered
- Double Pane Windows
- Entry (Foyer)
- Lighting
- Patio: Covered
See all 20 features
Interior
- Bath: Primary
- Bath: Sep. Tub/Shower
- Closet: Walk-In
- Disposal
- Range/Oven: Free Stdng.
Exterior
- Deck; Covered
- Double Pane Windows
- Entry (Foyer)
- Lighting
- Patio: Covered
- Porch: Open
- Sliding Glass Doors
Lot features
- Corner Lot
- View: Mountain
View
- Mountain(s)
Community amenities
- Biking Trails
Utilities
- Natural Gas Connected
- Electricity Connected
- Sewer Connected
- Water Connected
Schools
Assigned schools as reported to the MLS by the listing agent. Boundaries change; confirm enrollment with the district. · Cache
Similar homes nearby
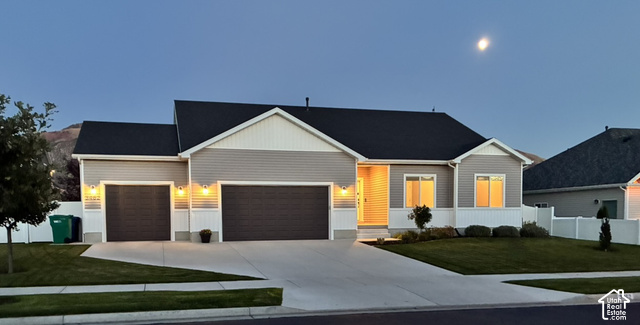
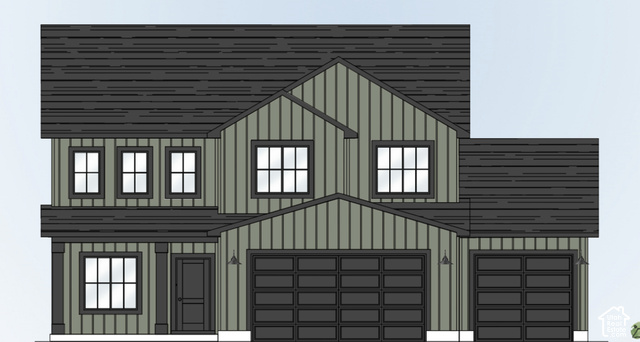
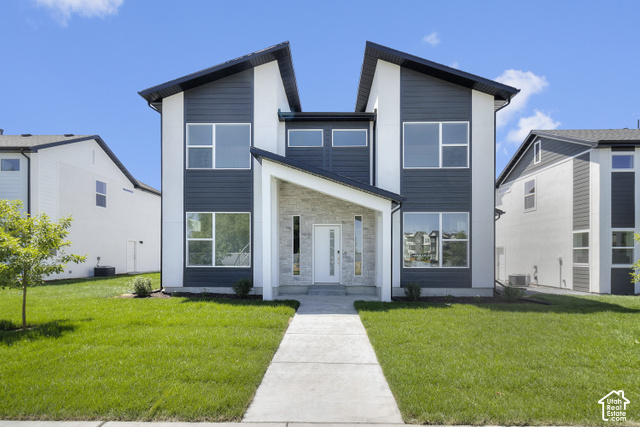
Listing courtesy of Excel Realty Inc. / Isaac Walbeck. Based on information from UtahRealEstate.com as of 9/18/2026 12:10 PM. All data, including all measurements and calculations of area, is obtained from various sources and has not been, and will not be, verified by broker or the MLS. All information should be independently reviewed and verified for accuracy.