For sale MLS# 2162298 · 146 days on the market
$724,000
It starts with a call with an agent.
343 E Dutton Ct #111, Grantsville, UT 84029
About this home
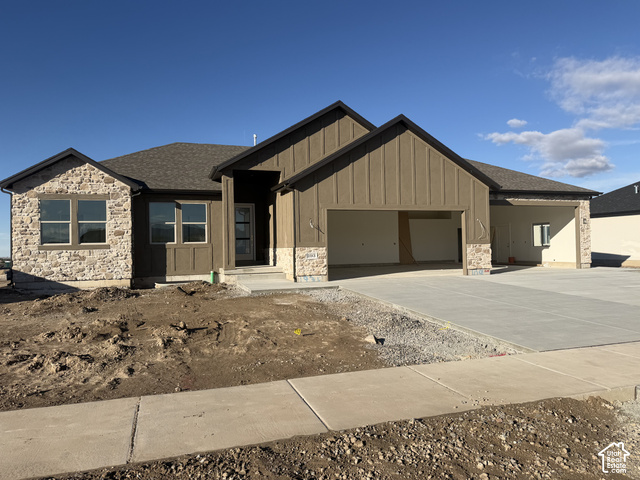
Under Construction. WELCOME TO THE McKENNA! *Home to include the following: Vaulted Ceilings in Primary bedroom and Living Room, LED Disc Lighting, Ceiling fan in Living room and Primary bedroom. Tall decorative baseboards. LVP flooring in all main areas including bathrooms. Quality carpet in bedrooms. Fireplace in Living Room. *Kitchen: Soft close Knotty Alder Stained Cabinets and Granite Counter tops with Subway Tile backsplash. Cabinets featuring End Panels and Crown Moulding. Walk-in Pantry. Stainless under mounted sink with disposal, walk-in pantry, stainless steel refrigerator, induction stove top, oven, dishwasher and microwave that can be used as a convection oven. *Bathrooms: Tile surrounds in tub and showers. European glass in Primary ensuite. Adult height vanities. Taller, elongated toilets. Central HVAC, Energy efficient furnace, Tankless Water Heater. Passive Radon System. *Garage & Exterior Features: Third car bay, garage door openers, and 30 year architectural roof shingles. Square footage figures are provided as a courtesy estimate only and were obtained from Builder Plans. Buyer is advised to obtain an independent measurement. -Photo is a rendering and not of the actual home. Photos are of a previous home build, color and options are subject to change.
Written by the listing agent.
Location
The market in Grantsville today
$724,000 is 22% above the median asking price in Grantsville.
At $206 per sqft it asks 10% more than the median in the city.
39% of the listings for sale have lowered their price at least once.
From the listings for sale, as of October 26, 2026. Asking prices only: Utah does not make sold prices public.
Living in Grantsville
Grantsville is the second most populous city in Tooele County and part of the Salt Lake City metropolitan area. The city is bordered by South Mountain to the south, Stansbury Island to the north, the Oquirrh Mountains and Great Salt Lake to the east, and the Stansbury Mountains to the west.
- 12,617 residents (2020)
- 1 named trail
- 5 named parks
Monthly payment
- Principal & interest
- $4,012
- Home insurance
- $110
10% down ($72,400), 30-year fixed at 6.25%. Tax from the MLS record; insurance is an estimate. Not a loan offer.
Details
- Style
- Rambler/Ranch
- Garage
- 3 cars
- Basement
- Full
- Lot
- 0.5 acres
- Subdivision
- COWBOY ESTATES
- Stories
- 2
See all 19 details
- Rooms
- 12
- Parking
- Attached, Opener
- Heating
- Gas: Central, >= 95% efficiency
- Cooling
- Central Air
- Flooring
- Carpet
- Roof
- Asphalt
- Construction
- Asphalt, Stucco, Cement Siding
- Water
- Culinary
- Sewer
- Sewer: Connected, Sewer: Public
- County
- Tooele
- Faces
- South
- Zoning
- Single-Family
- Terms
- Cash, Conventional, FHA, VA Loan, USDA Rural Development
- Bath: Primary
- Bath: Sep. Tub/Shower
- Closet: Walk-In
- Den/Office
- Disposal
- French Doors
- Oven: Wall
- Range: Countertop
- Range/Oven: Built-In
- Double Pane Windows
See all 25 features
Interior
- Bath: Primary
- Bath: Sep. Tub/Shower
- Closet: Walk-In
- Den/Office
- Disposal
- French Doors
- Oven: Wall
- Range: Countertop
- Range/Oven: Built-In
Exterior
- Double Pane Windows
- Patio: Covered
- Porch: Open
Lot features
- Cul-De-Sac
- Curb & Gutter
- Fenced: Part
- Road: Paved
- Sidewalks
- Sprinkler: Auto-Part
- View: Mountain
View
- Mountain(s)
Utilities
- Natural Gas Connected
- Electricity Connected
- Sewer Connected
- Sewer: Public
- Water Connected
Schools
Assigned schools as reported to the MLS by the listing agent. Boundaries change; confirm enrollment with the district. · Tooele
Similar homes nearby
Listing courtesy of Real Estate Essentials / Brenda S. Horrocks. Based on information from UtahRealEstate.com as of 10/16/2026 12:59 PM. All data, including all measurements and calculations of area, is obtained from various sources and has not been, and will not be, verified by broker or the MLS. All information should be independently reviewed and verified for accuracy.