For sale MLS# 2162976 · 144 days on the market
$38,000,000
It starts with a call with an agent.
2470 W White Pine Ln, Park City, UT 84060
About this home
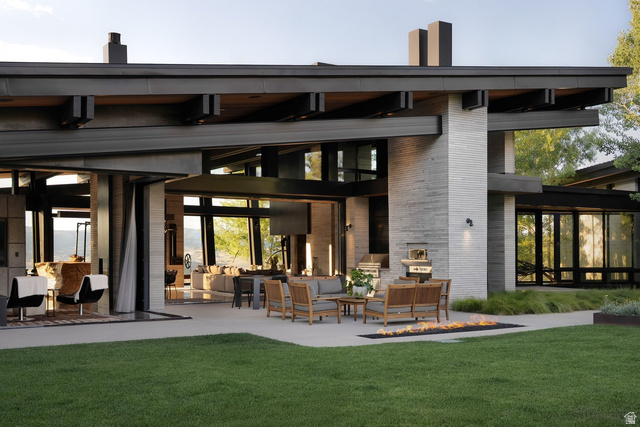
There are only so many ways to own true ski access in Park City, and almost none come with this much room to disappear. 2470 White Pine Lane sits on 5.4 wooded acres inside a gated enclave of just twelve owners at the base of the resort, with a private ski easement to the Tombstone lift. You reach the mountain on your own terms, with a privacy that public ski-in, ski-out cannot offer. On a powder morning, you are riding up while the rest of the mountain is still looking for parking. Past the community gate, plus the property's own gate, a private drive winds through mature evergreens along a seasonal stream to a courtyard, water features, and a bridge to the front door. Inside, over 12,000 square feet unfold behind floor-to-ceiling glass, and oversized sliding glass doors open the living space to 3,600 square feet of finished outdoor space, including a heated infinity pool and spa. Designed by Michael Upwall and built by Midway Construction, the home is composed of materials chosen to age rather than date: oak, Portuguese Lagos Blue limestone, concrete, and other natural stone. The main kitchen is anchored by full Gaggenau appliances, Gregorius Pineo fixtures, and a 1,000-bottle walk-in wine display. A true spa wing with massage room, sauna, and steam room sits alongside a dedicated gym and dual offices. The six-car garage is a statement in itself: over 2,000 square feet of floor-to-ceiling glass with a cantilevered bay framing the same views as the living room, built to display a collection, not store it. A heated motorcourt, walks, and terraces erase winter, a whole-home generator rides out any storm, and updated Control4 automation puts light, climate, sound, and security under one hand. Offered fully turnkey: arrive with a toothbrush. Of the six bedrooms, two form a self-contained apartment completed in 2026, with private entrance and its own Gaggenau kitchen. It runs as independent staff quarters, a chef's domain, or a security team's base without crossing the family's path, then folds back into the house as a private wing for parents, adult children, or guests who expect their own front door. For a buyer who travels with people, that flexibility is the reason the home works. The parcel also holds a dedicated guest house site, with finished plans skipping the design and engineering. The quiet advantage is elevation. At 7,200 feet, the property sits below the upper mountain, where summer arrives weeks earlier. Here, the same canyon that delivers ski access opens to world-class biking and hiking the moment the snow clears, and Whole Foods, dining, the summer concert series, and historic Main Street are minutes from the gate in every season. It is a home that lives twelve months a year, not one that waits for winter. Salt Lake City International and its private jet terminals are 35 minutes out, Heber Valley's executive airport just 25: land by private aircraft and ski the same afternoon.
Written by the listing agent.
Location
The market in Park City today
$38,000,000 is 1754% above the median asking price in Park City.
At $3,082 per sqft it asks 212% more than the median in the city.
38% of the listings for sale have lowered their price at least once.
From the listings for sale, as of October 26, 2026. Asking prices only: Utah does not make sold prices public.
Living in Park City
Park City is a mountain resort town in Summit and Wasatch counties, located 32 miles southeast of downtown Salt Lake City along Interstate 80.
- 8,396 residents (2020)
- 2 rail stations
- 219 named trails
- 12 named parks
Monthly payment
- Principal & interest
- $210,575
- Property tax
- $7,269
- Home insurance
- $110
- HOA
- $1,000
10% down ($3,800,000), 30-year fixed at 6.25%. Tax from the MLS record; insurance is an estimate. Not a loan offer.
Details
- Garage
- 6 cars
- Basement
- Full, Walk-Out Access
- Lot
- 5.4 acres
- HOA
- $1,000/mo
- Subdivision
- WHITE PINE RANCHES
- Stories
- 2
See all 20 details
- Rooms
- 32
- Basement finished
- 100%
- Parking
- Built-In, Heated, Opener, Extra Length
- Heating
- Forced Air, Gas: Radiant, Gas: Stove, Wood, Radiant Floor
- Cooling
- Central Air, Natural Ventilation
- Flooring
- Carpet, Hardwood, Stone, Tile
- Roof
- Flat
- Construction
- Concrete, Stone, Cement Siding, Metal Siding, Other
- Water
- Culinary, Irrigation, Private, Shares
- Sewer
- Sewer: Connected
- County
- Summit
- Faces
- South
- Zoning
- Single-Family
- Terms
- Cash, Conventional
- Bar: Wet
- Bath: Primary
- Bath: Sep. Tub/Shower
- Closet: Walk-In
- Den/Office
- Disposal
- Floor Drains
- Oven: Double
- Oven: Gas
- Oven: Wall
See all 45 features
Interior
- Bar: Wet
- Bath: Primary
- Bath: Sep. Tub/Shower
- Closet: Walk-In
- Den/Office
- Disposal
- Floor Drains
- Oven: Double
- Oven: Gas
- Oven: Wall
- Range: Countertop
- Range: Gas
- Vaulted Ceilings
- Silestone Countertops
- Video Camera(s)
- Smart Thermostat(s)
Exterior
- Balcony
- Deck; Covered
- Double Pane Windows
- Entry (Foyer)
- Lighting
- Patio: Covered
- Secured Building
- Sliding Glass Doors
- Walkout
- Patio: Open
Lot features
- Fenced: Part
- Road: Paved
- Secluded
- Sprinkler: Auto-Full
- Terrain: Grad Slope
- View: Mountain
- View: Valley
- Wooded
- Drip Irrigation: Auto-Full
- Private
- View: Water
View
- Mountain(s)
- Valley
Community amenities
- Gated
- Pets Permitted
Utilities
- Natural Gas Connected
- Electricity Connected
- Sewer Connected
- Water Connected
Schools
Assigned schools as reported to the MLS by the listing agent. Boundaries change; confirm enrollment with the district. · Park City
Similar homes nearby
Listing courtesy of Engel & Volkers Park City / Paul Benson. Based on information from UtahRealEstate.com as of 9/30/2026 10:04 AM. All data, including all measurements and calculations of area, is obtained from various sources and has not been, and will not be, verified by broker or the MLS. All information should be independently reviewed and verified for accuracy.