For sale MLS# 2165131 · 136 days on the market
$980,000
It starts with a call with an agent.
759 W Sugar Maple Dr #159, Mapleton, UT 84664
About this home
Current incentives through 10/25/26: Free finished basement or $40k in flex dollars. Projected completion December 2026! This stunning Millcreek Mountain Modern home offers luxury living with breathtaking mountain views and an exceptional floor plan. A welcoming foyer opens to a dramatic two-story great room that flows seamlessly into the dining area and gourmet kitchen featuring a large center island, breakfast bar, and spacious walk-in pantry. Step outside to the deck and enjoy beautiful mountain vistas. The main level includes a private bedroom suite with a walk-in closet and full bath, ideal for guests or multigenerational living. Upstairs, the luxurious primary suite features an expansive walk-in closet and spa-inspired bath with dual vanities, soaking tub, separate shower, and private water closet. Two additional bedrooms share a full hall bath, and a versatile loft provides flexible living space. An unfinished basement offers abundant storage and future expansion potential. Additional highlights include **dramatic 10' ceiling throughout the main floor, 9' basement foundation wall height, 8' interior doors on main and second floors,** a powder room, everyday entry, and oversized four-car tandem garage. Exceptional design, modern finishes, and a prime Mapleton Heights location make this home a rare opportunity.
Written by the listing agent.
Location
The market in Mapleton today
$980,000 is 66% above the median asking price in Mapleton.
At $226 per sqft it asks 7% more than the median in the city.
28% of the listings for sale have lowered their price at least once.
From the listings for sale, as of October 26, 2026. Asking prices only: Utah does not make sold prices public.
Living in Mapleton
Mapleton is a city in Utah County, part of the Provo–Orem Metropolitan Statistical Area, first settled in 1850 and incorporated as a town in 1901.
- 11,365 residents (2020)
- 2 named trails
- 5 named parks
Monthly payment
- Principal & interest
- $5,431
- Home insurance
- $110
- HOA
- $39
10% down ($98,000), 30-year fixed at 6.25%. Tax from the MLS record; insurance is an estimate. Not a loan offer.
Details
- Style
- Stories: 2
- Garage
- 4 cars
- Basement
- Walk-Out Access
- Lot
- 0.22 acres
- HOA
- $39/mo
- Subdivision
- MAPLETON HEIGHTS
See all 20 details
- Stories
- 3
- Rooms
- 15
- Parking
- Attached, Extra Height, Opener, Extra Length
- Heating
- Gas: Central, >= 95% efficiency
- Cooling
- Central Air
- Flooring
- Carpet, Tile
- Roof
- Asphalt
- Construction
- Stone, Stucco, Cement Siding
- Water
- Culinary, Irrigation
- Sewer
- Sewer: Connected
- County
- Utah
- Faces
- North
- Zoning
- Single-Family
- Terms
- Cash, Conventional, VA Loan
- Bath: Primary
- Bath: Sep. Tub/Shower
- Closet: Walk-In
- Den/Office
- Disposal
- Oven: Double
- Range: Countertop
- Low VOC Finishes
- Basement Entrance
- Double Pane Windows
See all 28 features
Interior
- Bath: Primary
- Bath: Sep. Tub/Shower
- Closet: Walk-In
- Den/Office
- Disposal
- Oven: Double
- Range: Countertop
- Low VOC Finishes
Exterior
- Basement Entrance
- Double Pane Windows
- Entry (Foyer)
- Lighting
- Sliding Glass Doors
- Walkout
- Patio: Open
Lot features
- Road: Paved
- Sidewalks
- Sprinkler: Auto-Part
- View: Mountain
- Drip Irrigation: Auto-Part
View
- Mountain(s)
Community amenities
- Biking Trails
- Hiking Trails
- Picnic Area
Utilities
- Natural Gas Connected
- Electricity Connected
- Sewer Connected
- Water Connected
Schools
Assigned schools as reported to the MLS by the listing agent. Boundaries change; confirm enrollment with the district. · Nebo
Similar homes nearby
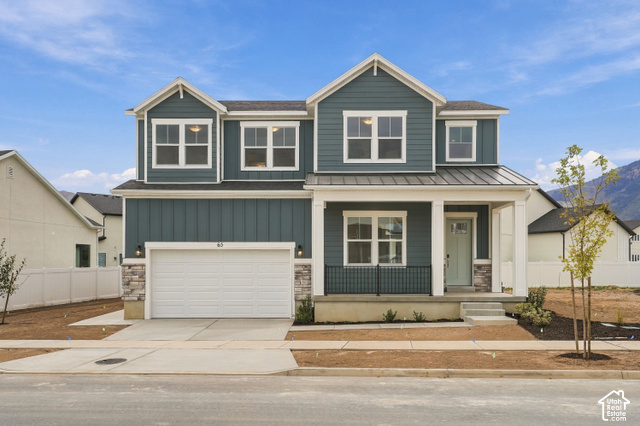
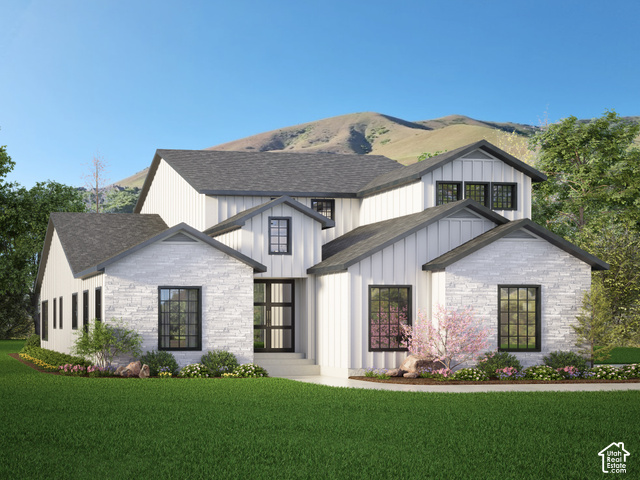
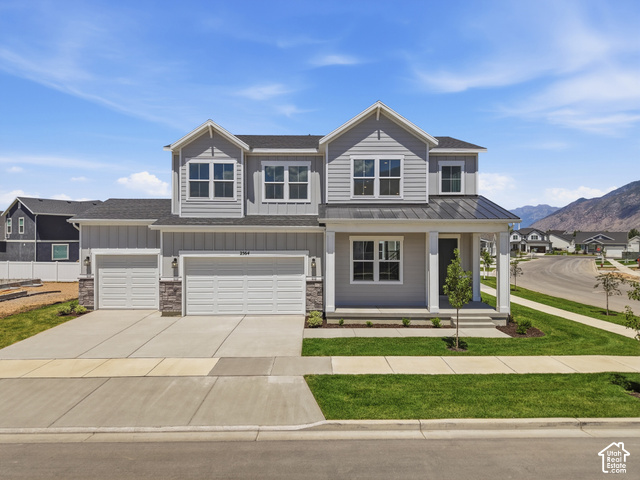
Listing courtesy of Toll Brothers Real Estate, Inc. / Roberto C. Alvarez. Based on information from UtahRealEstate.com as of 10/23/2026 2:36 PM. All data, including all measurements and calculations of area, is obtained from various sources and has not been, and will not be, verified by broker or the MLS. All information should be independently reviewed and verified for accuracy.