For sale MLS# 2165198 · 136 days on the market
$1,597,000
It starts with a call with an agent.
438 W Eagles Roost St, Brian Head, UT 84719
About this home
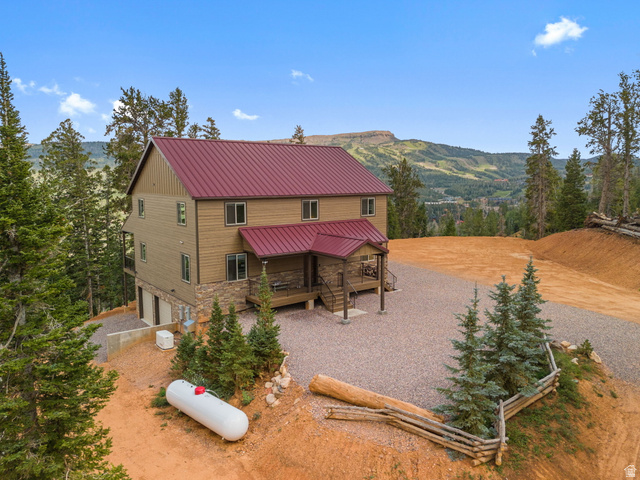
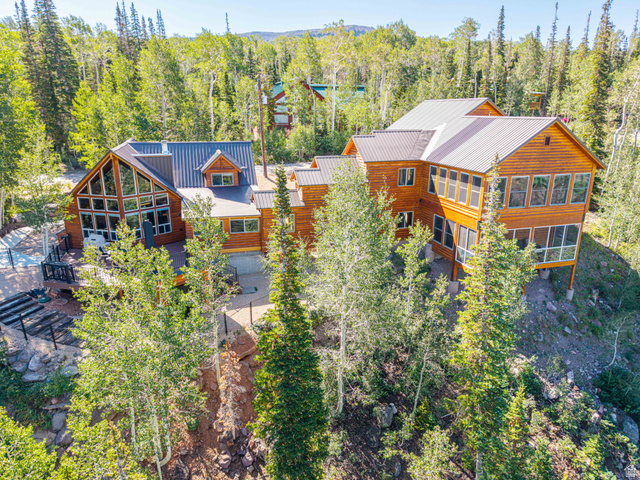
Experience the ultimate aprs-ski retreat in Brian Head with this exceptional ski-in/ski-out luxury true log cabin offering some of the best views on the mountain. Situated on two lots totaling 0.86 acres, this fully furnished 4,296 sqft home showcases panoramic views of six ski lifts and breathtaking mountain scenery. Lovingly maintained by a single family since construction. Thoughtfully designed with 4 bedrooms, 4.5 bathrooms, including 3 en-suite bedrooms, plus a dedicated office, the home provides ample space for family and friends. Warm and efficient, with radiant in-floor heat throughout the home and attached 1,200 sqft, 3-4 car garage, complemented by two high-efficiency airtight wood-burning stoves and a cozy gas fireplace in the primary suite. Additional highlights include a game room with pool and air hockey tables, theater area, Sundance Spa, fire pit with seating, custom-built log beds, and abundant storage throughout. Outdoor features include a remote-controlled private gated entrance, large storage shed, enclosed wood storage, driveway lighting, hardwired security cameras, whole-house surge protector and a 20,000-watt natural gas whole-house generator with an automatic transfer switch, providing added convenience and peace of mind. Snowmobiles and Bobcat with bucket and snowblower attachment can be purchased separately.
Written by the listing agent.
Location
Living in Brian Head
Brian Head is a town in Iron County at an elevation of 9,800 feet above sea level, the highest town in Utah, located on State Route 143 and approximately three miles north of Cedar Breaks National Monument.
- 151 residents (2020)
- 21 named trails
Monthly payment
- Principal & interest
- $8,850
- Property tax
- $554
- Home insurance
- $110
10% down ($159,700), 30-year fixed at 6.25%. Tax from the MLS record; insurance is an estimate. Not a loan offer.
Details
- Style
- Cabin
- Garage
- 3 cars
- Basement
- Walk-Out Access
- Lot
- 0.86 acres
- Subdivision
- WOODBRIDGE SUBD
- Stories
- 3
See all 18 details
- Rooms
- 18
- Basement finished
- 100%
- Parking
- Secured, Attached, Extra Width, Heated, Workbench
- Heating
- Gas: Radiant, Wood, Radiant Floor
- Flooring
- Hardwood, Tile
- Roof
- Metal
- Construction
- Log
- Water
- Culinary
- Sewer
- Sewer: Connected
- County
- Iron
- Zoning
- Single-Family, Short Term
- Terms
- Cash, Conventional
- Alarm: Fire
- Bath: Sep. Tub/Shower
- Closet: Walk-In
- Den/Office
- Disposal
- French Doors
- Great Room
- Range/Oven: Free Stdng.
- Vaulted Ceilings
- Granite Countertops
See all 27 features
Interior
- Alarm: Fire
- Bath: Sep. Tub/Shower
- Closet: Walk-In
- Den/Office
- Disposal
- French Doors
- Great Room
- Range/Oven: Free Stdng.
- Vaulted Ceilings
- Granite Countertops
- Theater Room
- Video Camera(s)
Exterior
- Deck; Covered
- Double Pane Windows
- Lighting
- Secured Parking
- Walkout
Lot features
- Cul-De-Sac
- Road: Paved
- Secluded
- View: Mountain
- Private
View
- Mountain(s)
Utilities
- Natural Gas Connected
- Electricity Connected
- Sewer Connected
- Water Connected
Schools
Assigned schools as reported to the MLS by the listing agent. Boundaries change; confirm enrollment with the district. · Iron
Similar homes nearby

Listing courtesy of High Country Realty, Inc. (Brian Head South) / Kelly Marshall. Based on information from UtahRealEstate.com as of 9/28/2026 5:49 PM. All data, including all measurements and calculations of area, is obtained from various sources and has not been, and will not be, verified by broker or the MLS. All information should be independently reviewed and verified for accuracy.