For sale MLS# 2182265 · 68 days on the market
$1,575,000
It starts with a call with an agent.
1142 N Aspen Dr, Brian Head, UT 84719
About this home
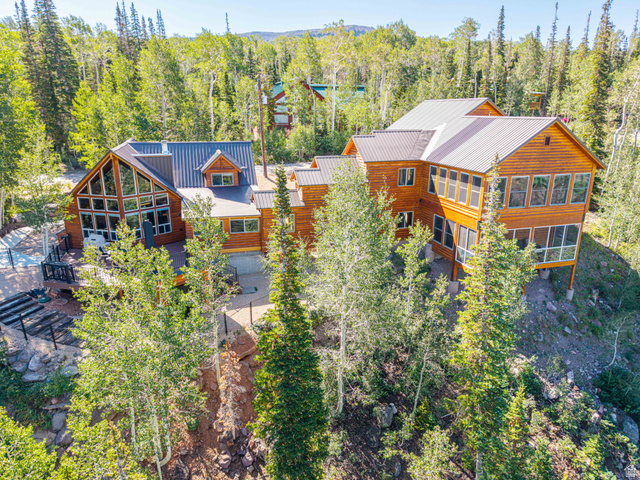
Million-dollar mountain views create a breathtaking backdrop in every season in this new fully furnished cabin near Brian Head, designed for memorable mountain getaways and large family gatherings. With five bedrooms, four bathrooms, and three spacious levels, there is room for everyone to come together while still enjoying their own private space. The main level includes the primary bedroom, a second bedroom, and two bathrooms. The upper level offers an open gathering area, three additional bedrooms, two bathrooms, and a spacious bunk area. With sleeping accommodations for up to 26 people, this cabin is ideal for family reunions, group retreats, and unforgettable weekends with friends. Premium construction and high-quality materials are featured throughout, along with a 3,000-gallon water-storage system. Year-round access with snow removal makes this a welcoming mountain retreat in the growing Brian Head area.
Written by the listing agent.
Location
Living in Brian Head
Brian Head is a town in Iron County at an elevation of 9,800 feet above sea level, the highest town in Utah, located on State Route 143 and approximately three miles north of Cedar Breaks National Monument.
- 151 residents (2020)
- 21 named trails
Monthly payment
- Principal & interest
- $8,728
- Property tax
- $472
- Home insurance
- $110
10% down ($157,500), 30-year fixed at 6.25%. Tax from the MLS record; insurance is an estimate. Not a loan offer.
Details
- Style
- Cabin
- Garage
- 2 cars
- Basement
- Daylight, Entrance, Walk-Out Access
- Lot
- 0.56 acres
- Subdivision
- SKI VIEW ESTATES
- Stories
- 3
See all 19 details
- Rooms
- 14
- Basement finished
- 100%
- Parking
- 2 Car Deep (Tandem), Attached, Extra Width, Opener, Extra Length
- Heating
- Gas: Central, Propane
- Roof
- Metal
- Construction
- Clapboard/Masonite, Other
- Water
- Culinary, Well
- Sewer
- Septic Tank
- Effective year built
- 2025
- County
- Iron
- Faces
- Southwest
- Zoning
- Single-Family
- Terms
- Cash, Conventional
- Bath: Primary
- Closet: Walk-In
- Disposal
- Great Room
- Range: Gas
- Instantaneous Hot Water
- Granite Countertops
- Basement Entrance
- Deck; Covered
- Double Pane Windows
See all 23 features
Interior
- Bath: Primary
- Closet: Walk-In
- Disposal
- Great Room
- Range: Gas
- Instantaneous Hot Water
- Granite Countertops
Exterior
- Basement Entrance
- Deck; Covered
- Double Pane Windows
- Lighting
- Walkout
Lot features
- Road: Unpaved
- Terrain: Grad Slope
- View: Mountain
- View: Valley
- Private
View
- Mountain(s)
- Valley
Utilities
- Natural Gas Connected
- Electricity Connected
- Sewer: Septic Tank
- Water Available
Schools
Assigned schools as reported to the MLS by the listing agent. Boundaries change; confirm enrollment with the district.
Similar homes nearby


Listing courtesy of RE/MAX Associates / Kyle Wipf. Based on information from UtahRealEstate.com as of 9/25/2026 10:33 AM. All data, including all measurements and calculations of area, is obtained from various sources and has not been, and will not be, verified by broker or the MLS. All information should be independently reviewed and verified for accuracy.