For sale MLS# 2167251 · 125 days on the market
$6,995,000
It starts with a call with an agent.
2490 Silver Cloud Dr, Park City, UT 84060
About this home
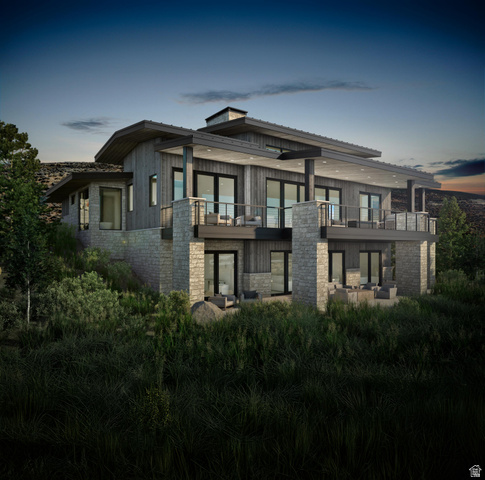
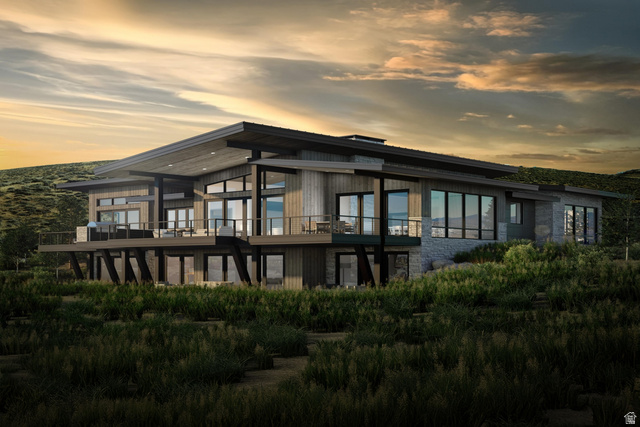
Private Hillside Retreat Backing to Open Space in Coveted Park Meadows with mountain views. Located in coveted Park Meadows-Park City proper-this turnkey home provides true in-town convenience with quick access to world-class skiing, schools, trails, Park Meadows Country Club, and the 700-acre Round Valley open space. Built with exceptional craftsmanship and partially remodeled in 2019, the home features a sophisticated open-concept main level designed for refined entertaining, spanning the width of the residence and anchored by two striking floor-to-ceiling stone fireplaces. Radiant floor heating throughout, a heated driveway, dual boilers, mini-split systems, and a Nest thermostat ensure year-round comfort. The chef's kitchen is outfitted with premium Viking and Thermador appliances, including a 6-burner range, double ovens, wine refrigerator, dual freezer drawers with built-in ice maker, and an oversized walk-in pantry. A generous bar with seating for seven and an intimate dining nook with built-in storage complete the space. The primary suite occupies its own private level and offers a stone fireplace, private deck, two walk-in closets, in-suite laundry, and a spa-inspired bathroom with jetted soaking tub, steam shower, dual vanities, and makeup nook. Additional en-suite bedrooms are thoughtfully positioned throughout the home, including main-level bedrooms with A/C, a lower-level walk-out suite, and a custom bunk room. Additional living spaces include a lofted office, theater or flex room, and a family room with stone fireplace and custom shelving. Outdoor living is highlighted by a wraparound deck, perfectly positioned to capture sunsets and mountain views. Additional features include a three-car garage, mudroom with locker-style cabinetry, spacious laundry room, radon mitigation system, central vacuum and sprinkler system.
Written by the listing agent.
Location
The market in Park City today
$6,995,000 is 241% above the median asking price in Park City.
At $1,003 per sqft it asks about the city median.
38% of the listings for sale have lowered their price at least once.
From the listings for sale, as of October 26, 2026. Asking prices only: Utah does not make sold prices public.
Living in Park City
Park City is a mountain resort town in Summit and Wasatch counties, located 32 miles southeast of downtown Salt Lake City along Interstate 80.
- 8,396 residents (2020)
- 2 rail stations
- 219 named trails
- 12 named parks
Monthly payment
- Principal & interest
- $38,762
- Property tax
- $1,515
- Home insurance
- $110
- HOA
- $17
10% down ($699,500), 30-year fixed at 6.25%. Tax from the MLS record; insurance is an estimate. Not a loan offer.
Details
- Style
- Tri/Multi-Level
- Garage
- 3 cars
- Basement
- Daylight, Entrance, Full, Walk-Out Access
- Lot
- 0.7 acres
- HOA
- $17/mo
- Subdivision
- FAIRWAY HILLS
See all 19 details
- Stories
- 3
- Rooms
- 24
- Basement finished
- 100%
- Parking
- Built-In, Extra Width, Opener
- Heating
- Gas: Radiant, Radiant Floor
- Flooring
- Carpet, Hardwood, Stone, Tile, Travertine
- Roof
- Asphalt
- Construction
- Cedar, Stone
- Water
- Culinary
- Sewer
- Sewer: Connected, Sewer: Public
- County
- Summit
- Zoning
- Single-Family
- Terms
- Cash, Conventional
- Bar: Wet
- Bath: Primary
- Bath: Sep. Tub/Shower
- Central Vacuum
- Closet: Walk-In
- Disposal
- Gas Log
- Great Room
- Jetted Tub
- Kitchen: Updated
See all 38 features
Interior
- Bar: Wet
- Bath: Primary
- Bath: Sep. Tub/Shower
- Central Vacuum
- Closet: Walk-In
- Disposal
- Gas Log
- Great Room
- Jetted Tub
- Kitchen: Updated
- Oven: Double
- Oven: Wall
- Range: Countertop
- Vaulted Ceilings
- Theater Room
Exterior
- Balcony
- Basement Entrance
- Deck; Covered
- Double Pane Windows
- Entry (Foyer)
- Lighting
- Patio: Covered
- Porch: Open
- Walkout
Lot features
- Road: Paved
- Secluded
- Sidewalks
- Sprinkler: Auto-Full
- Terrain: Grad Slope
- Terrain: Mountain
- View: Mountain
- Private
View
- Mountain(s)
Utilities
- Natural Gas Connected
- Electricity Connected
- Sewer Connected
- Sewer: Public
- Water Connected
Schools
Assigned schools as reported to the MLS by the listing agent. Boundaries change; confirm enrollment with the district. · Park City
Similar homes nearby

Listing courtesy of Berkshire Hathaway HomeServices Utah Properties (Saddleview) / Bobbi Jo Wilkerson. Based on information from UtahRealEstate.com as of 10/14/2026 8:47 AM. All data, including all measurements and calculations of area, is obtained from various sources and has not been, and will not be, verified by broker or the MLS. All information should be independently reviewed and verified for accuracy.