For sale MLS# 2167437 · 129 days on the market
$3,250,000
It starts with a call with an agent.
2628 E Shortcut Dr, Draper (Ut Cnty), UT 84020
About this home
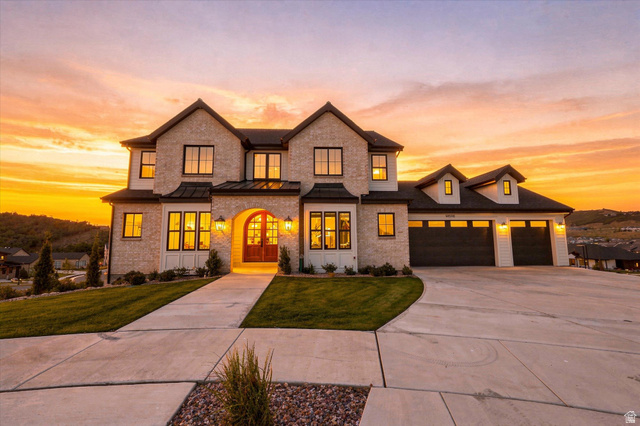
Located in one of Draper's most spectacular mountain settings, this extraordinary new custom home offers approximately 7,000 square feet, 7 bedrooms, 5 and 1/2 bathrooms, and unobstructed mountain views. Situated on a spacious .55 acre homesite, the property enjoys exceptional privacy with no backyard neighbors-ever. Designed for entertaining and comfortable everyday living, the home features a gourmet kitchen with Wolf appliances, custom cabinetry, extensive built-ins, white oak hardwood flooring throughout the main level, and expansive windows that capture the surrounding beauty from nearly every room. The luxurious primary suite offers a spa-inspired retreat, while two secondary bedrooms feature private en-suite bathrooms. The fully finished daylight walkout lower level includes a full second kitchen and private living quarters, creating an ideal setup for multigenerational living, extended family, or long term guests. Outdoor living is equally impressive with a massive view deck, beautiful covered patio, and extensive site improvements that create the rare combination of spectacular views and a large, flat backyard. Other premium features include a heated driveway, lifetime roof, wood windows, a full active solar system with Powerwall backup, and exceptional craftsmanship throughout. Located within the highly regarded Alpine School District, including Lone Peak High School, the home offers an outstanding combination of luxury and privacy. Enjoy immediate access to world-class hiking and mountain biking trails while remaining just minutes from Silicon Slopes, premier dining, shopping, and recreation. An exceptional new custom home scheduled for completion and move in by October 2026.
Written by the listing agent.
Location
Monthly payment
- Principal & interest
- $18,010
- Property tax
- $330
- Home insurance
- $110
10% down ($325,000), 30-year fixed at 6.25%. Tax from the MLS record; insurance is an estimate. Not a loan offer.
Details
- Style
- Stories: 2
- Garage
- 3 cars
- Basement
- Daylight, Full, Walk-Out Access
- Lot
- 0.55 acres
- Subdivision
- LONE PEAK
- Stories
- 3
See all 20 details
- Rooms
- 23
- Basement finished
- 85%
- Parking
- 2 Car Deep (Tandem), Attached, Extra Height, Extra Width, Opener, Extra Length, Workshop, Electric Vehicle Charging Station
- Heating
- Forced Air, Gas: Central, Gas: Radiant
- Cooling
- Central Air, Active Solar
- Flooring
- Carpet, Hardwood, Tile
- Roof
- Tile
- Construction
- Brick, Cement Siding
- Water
- Culinary
- Sewer
- Sewer: Connected
- County
- Utah
- Faces
- Northeast
- Zoning
- Single-Family
- Terms
- Cash, Conventional, VA Loan
- Bath: Sep. Tub/Shower
- Central Vacuum
- Closet: Walk-In
- Den/Office
- Disposal
- Gas Log
- Great Room
- Kitchen: Second
- Mother-in-Law Apt.
- Oven: Wall
See all 28 features
Interior
- Bath: Sep. Tub/Shower
- Central Vacuum
- Closet: Walk-In
- Den/Office
- Disposal
- Gas Log
- Great Room
- Kitchen: Second
- Mother-in-Law Apt.
- Oven: Wall
- Vaulted Ceilings
Exterior
- Double Pane Windows
- Entry (Foyer)
- Patio: Covered
- Porch: Open
- Walkout
- Patio: Open
Lot features
- Curb & Gutter
- Fenced: Part
- Sidewalks
- Sprinkler: Auto-Full
- Terrain: Mountain
- View: Mountain
View
- Mountain(s)
Utilities
- Natural Gas Connected
- Electricity Connected
- Sewer Connected
- Water Connected
Schools
Assigned schools as reported to the MLS by the listing agent. Boundaries change; confirm enrollment with the district. · Alpine
Similar homes nearby
Listing courtesy of RE/MAX Associates / Chuck O'Brien Jr.. Based on information from UtahRealEstate.com as of 9/13/2026 6:08 PM. All data, including all measurements and calculations of area, is obtained from various sources and has not been, and will not be, verified by broker or the MLS. All information should be independently reviewed and verified for accuracy.