For sale MLS# 2181555 · 60 days on the market
$2,999,000
It starts with a call with an agent.
14598 S Canyon Edge Cir, Draper (Ut Cnty), UT 84020
About this home
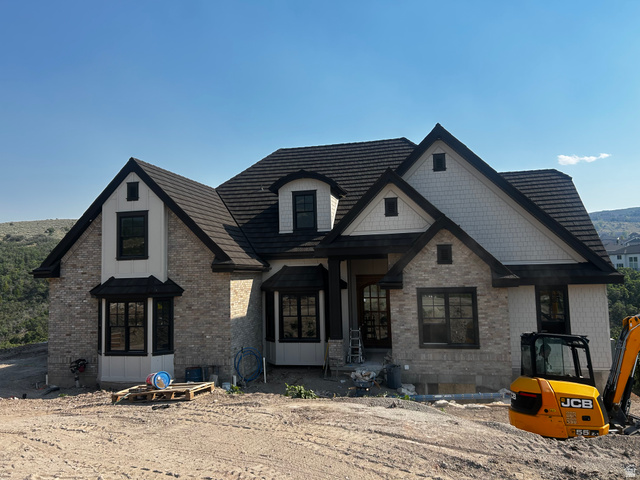
Single family home with 6 beds 4.5 baths 3 car garage with heated driveway, 7043 sqft on 0.47 acre. Built 2024 at the end of cul-de-sac with mountains and city views. High ceilings, luxury kitchen with Wolf and sub zero appliances and a Cove dishwasher, a scotsman crushed ice maker built into the island that also has a breakfast bar. Kitchen has a scullery with a costco door. Home has 3 fireplaces, family room, basement and primary. Primary bath has a soaking tub, extra large shower woth multiple heads and stream, walk in closet with laundry, and a walk out to deck. Basement has full kitchen, gym, theater room, a roughed in golf simulator, playroom, and a small closet with reverse osmosis system and a water bottle station. The yard features an in ground pool with slide and electronic cover, spacious grass yard over looking mountain trailhead for hiking or biking.
Written by the listing agent.
Location
Monthly payment
- Principal & interest
- $16,619
- Property tax
- $807
- Home insurance
- $110
10% down ($299,900), 30-year fixed at 6.25%. Tax from the MLS record; insurance is an estimate. Not a loan offer.
Details
- Style
- Stories: 2
- Garage
- 3 cars
- Basement
- Daylight, Full, Walk-Out Access
- Lot
- 0.47 acres
- Subdivision
- LONE PEAK
- Stories
- 3
See all 19 details
- Rooms
- 27
- Basement finished
- 100%
- Parking
- Attached, Extra Width, Opener, Extra Length
- Heating
- Forced Air
- Cooling
- Central Air
- Flooring
- Carpet, Hardwood, Tile
- Roof
- Composition
- Construction
- Brick, Stone, Cement Siding
- Water
- Culinary
- Sewer
- Sewer: Connected, Sewer: Public
- County
- Utah
- Zoning
- Single-Family
- Terms
- Cash, Conventional
- Basement Apartment
- Bath: Sep. Tub/Shower
- Closet: Walk-In
- Den/Office
- Disposal
- Gas Log
- Kitchen: Second
- Oven: Double
- Oven: Gas
- Vaulted Ceilings
See all 31 features
Interior
- Basement Apartment
- Bath: Sep. Tub/Shower
- Closet: Walk-In
- Den/Office
- Disposal
- Gas Log
- Kitchen: Second
- Oven: Double
- Oven: Gas
- Vaulted Ceilings
- Granite Countertops
Exterior
- Balcony
- Basement Entrance
- Deck; Covered
- Double Pane Windows
- Lighting
- Patio: Covered
- Sliding Glass Doors
- Walkout
Lot features
- Cul-De-Sac
- Sprinkler: Auto-Full
- Terrain: Grad Slope
- View: Mountain
- View: Valley
View
- Mountain(s)
- Valley
Utilities
- Natural Gas Connected
- Electricity Connected
- Sewer Connected
- Sewer: Public
- Water Connected
Schools
Assigned schools as reported to the MLS by the listing agent. Boundaries change; confirm enrollment with the district. · Alpine
Similar homes nearby
Listing courtesy of Flat Rate Homes / Joseph Ellis. Based on information from UtahRealEstate.com as of 10/20/2026 2:00 PM. All data, including all measurements and calculations of area, is obtained from various sources and has not been, and will not be, verified by broker or the MLS. All information should be independently reviewed and verified for accuracy.