Under contract MLS# 2168556 · 119 days on the market
$413,000
It starts with a call with an agent.
58 S Geneva Dr, Midway, UT 84049
About this home
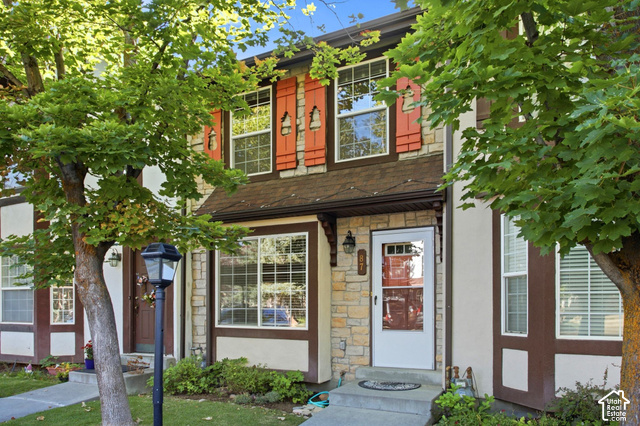
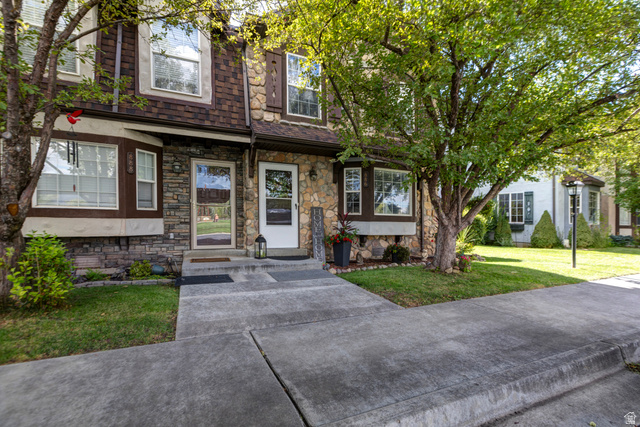
You have choices when searching for a home in Midway, but few offer the value, condition, and care found at 58 Geneva Dr. This highly maintained end-unit townhome has been lovingly cared for and thoughtfully upgraded and updated throughout. Featuring 3 bedrooms, 1.5 bathrooms, and a bright, inviting layout, this home offers comfort, style, and low-maintenance living in one of Utah's most desirable mountain communities. Move-in ready and one of the strongest opportunities currently available.
Written by the listing agent.
Location
The market in Midway today
$413,000 is 54% below the median asking price in Midway.
At $316 per sqft it asks 17% less than the median in the city.
47% of the listings for sale have lowered their price at least once.
From the listings for sale, as of October 26, 2026. Asking prices only: Utah does not make sold prices public.
Living in Midway
Midway is a city in northwestern Wasatch County, located in the Heber Valley approximately 3 miles west of Heber City and 28 miles southeast of Salt Lake City.
- 6,003 residents (2020)
- 14 named trails
- 5 named parks
Monthly payment
- Principal & interest
- $2,289
- Property tax
- $177
- Home insurance
- $110
- HOA
- $385
10% down ($41,300), 30-year fixed at 6.25%. Tax from the MLS record; insurance is an estimate. Not a loan offer.
Details
- Style
- Stories: 2
- Basement
- None
- Lot
- 0.02 acres
- HOA
- $385/mo
- Subdivision
- THE HAMLET
- Stories
- 2
See all 19 details
- Rooms
- 10
- Parking
- Covered, Detached
- Heating
- Forced Air, Gas: Central
- Cooling
- Central Air
- Flooring
- Carpet, Hardwood
- Roof
- Asphalt
- Construction
- Stone, Stucco
- Water
- Culinary
- Sewer
- Sewer: Connected
- County
- Wasatch
- Faces
- East
- Zoning
- Single-Family
- Terms
- Cash, Conventional
- Disposal
- Range/Oven: Free Stdng.
- Double Pane Windows
- Patio: Open
- Corner Lot
- Sidewalks
- Sprinkler: Auto-Full
- Barbecue
- Clubhouse
- RV Parking
See all 24 features
Interior
- Disposal
- Range/Oven: Free Stdng.
Exterior
- Double Pane Windows
- Patio: Open
Lot features
- Corner Lot
- Sidewalks
- Sprinkler: Auto-Full
Community amenities
- Barbecue
- Clubhouse
- RV Parking
- Fitness Center
- Insurance
- Maintenance
- Pets Permitted
- Pool
- Sewer Paid
- Snow Removal
- Spa/Hot Tub
- Trash
- Water
Utilities
- Natural Gas Connected
- Electricity Connected
- Sewer Connected
- Water Connected
Schools
Assigned schools as reported to the MLS by the listing agent. Boundaries change; confirm enrollment with the district. · Wasatch
Similar homes nearby
Listing courtesy of Real Broker, LLC (Heber City) / Jason Wilcock. Based on information from UtahRealEstate.com as of 10/12/2026 1:00 PM. All data, including all measurements and calculations of area, is obtained from various sources and has not been, and will not be, verified by broker or the MLS. All information should be independently reviewed and verified for accuracy.