For sale MLS# 2170902 · 109 days on the market
$1,850,000
It starts with a call with an agent.
408 S Fox Den Rd, Midway, UT 84049
About this home
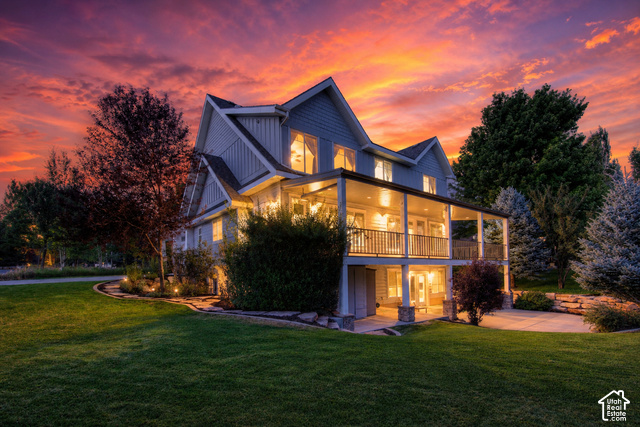
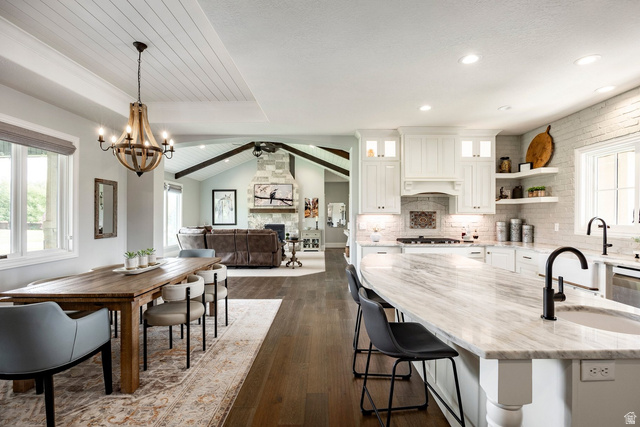
Welcome home to Midway! Perfectly positioned to capture mountain views in all directions, this stunning custom home blends high-end updates with everyday livability. The main level is an entertainer's dream, featuring a wide-open floor plan that flows seamlessly into a recently updated, chef-ready kitchen complete with new countertops and backsplash, a built in fridge and top tier appliances. Step outside to find a beautifully landscaped, meticulously maintained yard that serves as your private mountain oasis. When it's time to unwind, the grand master suite is a true sanctuary. Boasting soaring ceilings, a massive spa-like bathroom, and generous his-and-hers closets, it's the perfect place to recharge. The lower level is purpose-built for family life and wellness. Let the kids take over the dedicated downstairs hangout area while you hit your private home gym-complete with a sauna to thaw out after a long day on the slopes. Top it all off with a massive, oversized 3-car garage with plenty of room for your vehicles, bikes, and outdoor gear. Beyond the property lines, the location is unbeatable. You are just minutes from the artisan bakeries and restaurants of charming downtown Midway, and only a quick, scenic drive to world-class skiing at the new Deer Valley East Village. This isn't just a home; it's the mountain lifestyle at its absolute best.
Written by the listing agent.
Location
The market in Midway today
$1,850,000 is 106% above the median asking price in Midway.
At $360 per sqft it asks 5% less than the median in the city.
47% of the listings for sale have lowered their price at least once.
From the listings for sale, as of October 26, 2026. Asking prices only: Utah does not make sold prices public.
Living in Midway
Midway is a city in northwestern Wasatch County, located in the Heber Valley approximately 3 miles west of Heber City and 28 miles southeast of Salt Lake City.
- 6,003 residents (2020)
- 14 named trails
- 5 named parks
Monthly payment
- Principal & interest
- $10,252
- Property tax
- $496
- Home insurance
- $110
- HOA
- $27
10% down ($185,000), 30-year fixed at 6.25%. Tax from the MLS record; insurance is an estimate. Not a loan offer.
Details
- Style
- Stories: 2
- Garage
- 3 cars
- Basement
- Entrance, Full
- Lot
- 0.34 acres
- HOA
- $27/mo
- Subdivision
- FOX POINTE SUBDIVISION
See all 21 details
- Stories
- 3
- Rooms
- 19
- Basement finished
- 95%
- Parking
- Parking: Uncovered, Rv Parking, Attached, Extra Height, Opener
- Heating
- Forced Air, Gas: Radiant, Radiant Floor
- Cooling
- Central Air
- Flooring
- Carpet, Hardwood, Tile, Travertine
- Roof
- Asphalt
- Construction
- Cedar, Stone, Stucco
- Water
- Culinary
- Sewer
- Sewer: Connected, Sewer: Public
- County
- Wasatch
- Faces
- East
- Zoning
- Single-Family
- Terms
- Cash, Conventional
- Alarm: Fire
- Alarm: Security
- Bath: Primary
- Bath: Sep. Tub/Shower
- Central Vacuum
- Closet: Walk-In
- Den/Office
- Disposal
- Gas Log
- Great Room
See all 39 features
Interior
- Alarm: Fire
- Alarm: Security
- Bath: Primary
- Bath: Sep. Tub/Shower
- Central Vacuum
- Closet: Walk-In
- Den/Office
- Disposal
- Gas Log
- Great Room
- Jetted Tub
- Kitchen: Updated
- Oven: Double
- Oven: Gas
- Oven: Wall
- Range: Countertop
- Range: Gas
- Vaulted Ceilings
Exterior
- Balcony
- Basement Entrance
- Double Pane Windows
- Entry (Foyer)
- Patio: Covered
- Skylights
- Sliding Glass Doors
Lot features
- Fenced: Part
- Road: Paved
- Sidewalks
- Sprinkler: Auto-Full
- View: Mountain
- View: Valley
- Drip Irrigation: Auto-Part
View
- Mountain(s)
- Valley
Utilities
- Natural Gas Connected
- Electricity Connected
- Sewer Connected
- Sewer: Public
- Water Connected
Schools
Assigned schools as reported to the MLS by the listing agent. Boundaries change; confirm enrollment with the district. · Wasatch
Similar homes nearby
Listing courtesy of Engel & Volkers Park City / Gene Morrello. Based on information from UtahRealEstate.com as of 10/9/2026 12:43 PM. All data, including all measurements and calculations of area, is obtained from various sources and has not been, and will not be, verified by broker or the MLS. All information should be independently reviewed and verified for accuracy.