For sale MLS# 2173451 · 97 days on the market
$2,600/mo
It starts with a call with an agent.
12921 S Burr Trail Ct #586, Riverton, UT 84096
About this home
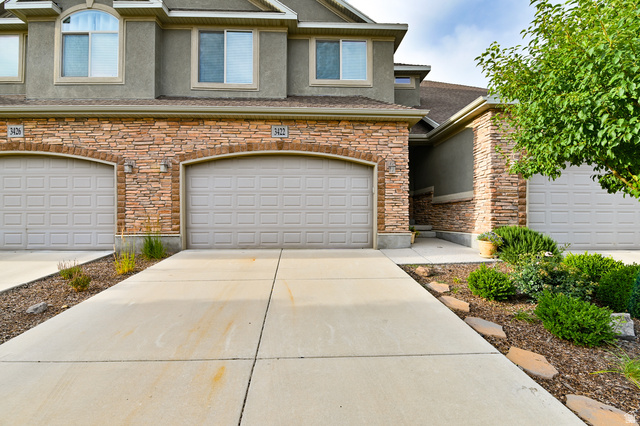
Spacious 4-bedroom townhome featuring an open-concept floor plan with modern finishes throughout. The home offers 9-foot ceilings, 42-inch designer kitchen cabinets, quartz countertops, stainless steel appliances, a gas range, laminate flooring, a large pantry, oversized windows, a 10-foot sliding glass door, a private balcony, a tankless water heater, a smart home system, and an attached 2-car garage. Ideally located in Riverton, just minutes from Mountain View Village's shopping, dining, and entertainment, with convenient access to Bangerter Highway and Mountain View Corridor. The monthly rent includes the HOA fee, water, sewer, and trash service. Tenant is responsible for gas, electricity, and internet service through the applicable utility providers. Available now for immediate occupancy. Contact the listing agent today to schedule a showing and submit your rental application.
Written by the listing agent.
Location
Living in Riverton
Riverton is a city in Salt Lake County, part of the Salt Lake City metropolitan area in the rapidly growing southwestern corner of the Salt Lake Valley.
- 45,285 residents (2020)
- 7 named trails
- 37 named parks
Details
- Style
- Townhouse; Row-mid
- Garage
- 2 cars
- Basement
- Slab
- Lot
- 0.01 acres
- HOA
- $150/mo
- Subdivision
- PARKSIDE
See all 20 details
- Stories
- 3
- Rooms
- 12
- Parking
- Attached, Opener
- Heating
- Forced Air, Gas: Central
- Cooling
- Central Air
- Flooring
- Carpet, Laminate, Tile, Vinyl
- Roof
- Asphalt, Pitched
- Construction
- Brick, Stucco
- Water
- Culinary
- Sewer
- Sewer: Connected, Sewer: Public
- County
- Salt Lake
- Faces
- East
- Zoning
- Multi-Family
- Lease term
- Months: 12
- Bath: Primary
- Closet: Walk-In
- Disposal
- Balcony
- Double Pane Windows
- Lighting
- Sliding Glass Doors
- Road: Paved
- Sidewalks
- Sprinkler: Auto-Full
See all 20 features
Interior
- Bath: Primary
- Closet: Walk-In
- Disposal
Exterior
- Balcony
- Double Pane Windows
- Lighting
- Sliding Glass Doors
Lot features
- Road: Paved
- Sidewalks
- Sprinkler: Auto-Full
Community amenities
- Insurance
- Maintenance
- Pets Permitted
- Playground
- Snow Removal
Utilities
- Natural Gas Connected
- Electricity Connected
- Sewer Connected
- Sewer: Public
- Water Connected
Schools
Assigned schools as reported to the MLS by the listing agent. Boundaries change; confirm enrollment with the district. · Jordan
Similar homes nearby
Listing courtesy of Pendleton Real Estate LLC / Justin Hansen. Based on information from UtahRealEstate.com as of 9/24/2026 11:18 AM. All data, including all measurements and calculations of area, is obtained from various sources and has not been, and will not be, verified by broker or the MLS. All information should be independently reviewed and verified for accuracy.